
Lindsay Clark
Responds Quickly
Compass
(844) 329-0944
102 Total Sales
3 in Chevy Chase
$1.5M - $2.5M Price Range


Estimated Value: $2,065,000
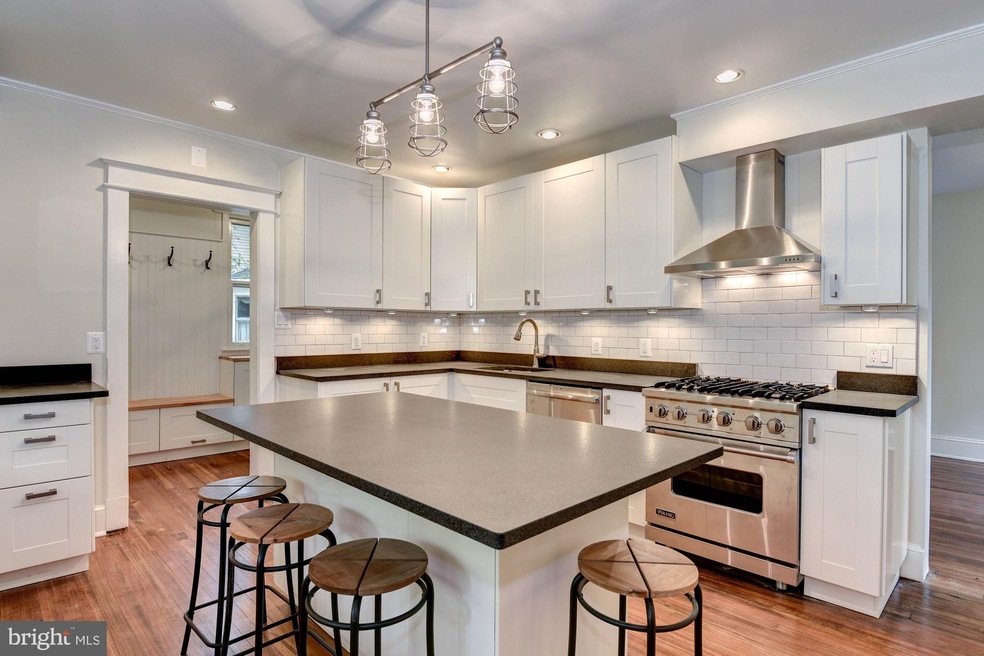
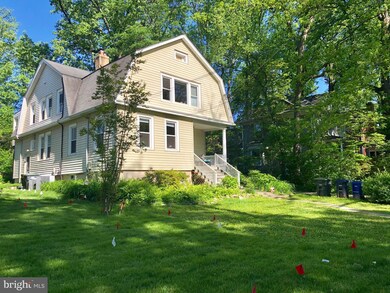
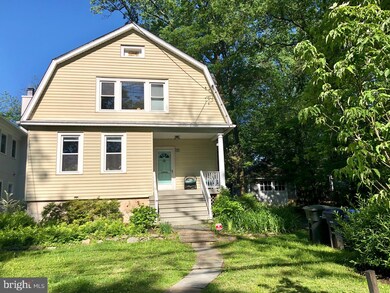
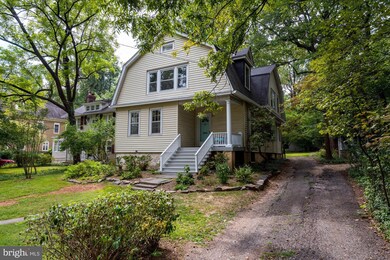
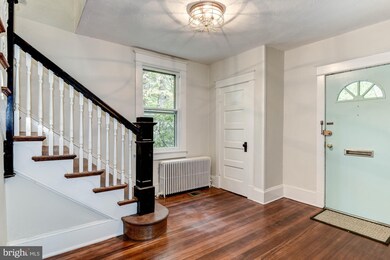
Gorgeous, renovated Farm House with high ceilings, generous room sizes, front and back staircases, heart of pine floors located in desirable Chevy Chase, DC on a quiet street yet walking distance to Lafayette Elementary School and Park/Broad Branch Market! 1 block to 2 Metro buses, 4 blocks to Rock Creek Park. Large entry foyer with 2 closets, enormous living room with wood-burning fireplace, dining room with bay window (could seat 12), family room with new powder room, eat-in white kitchen with stainless steel appliances (Viking range, GE Fridge & Dishwasher), honed granite counters and island, back hall mudroom with bench and tons of storage, and a fabulous rear screened porch that runs the width of the house! 5 large bedrooms upstairs and 2 newer baths. Lower level with rec room, laundry, 3rd full bath and amazing storage. Double pane replacement windows throughout. Radiator heat and new dual zone central AC. Minimum 12 month lease up to 4 year lease. Available July 1st.
Last Agent to Rent the Property
(202) 966-1400 KimberlyC@lnf.com Long & Foster Real Estate, Inc. License #SP98364172 Listed on: 05/16/2019
We collect this data history from publicly available records. To have your information removed, we recommend requesting removal directly through your county’s website.
Lindsay Clark
Compass
(844) 329-0944
102 Total Sales
3 in Chevy Chase
$1.5M - $2.5M Price Range
Piers Bocock
Compass
(240) 330-4880
29 Total Sales
1 in Chevy Chase
$1,335,000 Price
Tom Zorc
EJF Real Estate Services
(844) 486-0546
47 Total Sales
1 in Chevy Chase
$1,350,000 Price
Mr. Eric Stewart
Long & Foster Real Estate, Inc.
(240) 702-1551
388 Total Sales
1 in Chevy Chase
$2,000,000 Price
Andrew Riguzzi
Compass
(866) 970-6311
193 Total Sales
7 in Chevy Chase
$1.2M - $2M Price Range
Mary Noone
Compass
(240) 913-6938
117 Total Sales
1 in Chevy Chase
$1,300,000 Price
We collect this data history from publicly available records. To have your information removed, we recommend requesting removal directly through your county’s website.
| Date | Buyer | Sale Price | Title Company |
|---|---|---|---|
| $795,000 | -- |
We collect this data history from publicly available records. To have your information removed, we recommend requesting removal directly through your county’s website.
| Date | Status | Borrower | Loan Amount |
|---|---|---|---|
| Open | $596,250 |
We collect this data history from publicly available records. To have your information removed, we recommend requesting removal directly through your county’s website.
| Date | Event | Price | List to Sale | Price per Sq Ft |
|---|---|---|---|---|
| 06/17/2019 06/17/19 | Rented | $5,700 | +3.6% | -- |
| 06/17/2019 06/17/19 | Under Contract | -- | -- | -- |
| 05/21/2019 05/21/19 | Price Changed | $5,500 | -5.2% | $2 / Sq Ft |
| 05/16/2019 05/16/19 | For Rent | $5,800 | +13.7% | -- |
| 09/04/2015 09/04/15 | Rented | $5,100 | -7.3% | -- |
| 09/03/2015 09/03/15 | Under Contract | -- | -- | -- |
| 08/25/2015 08/25/15 | For Rent | $5,500 | -- | -- |
We collect this data history from publicly available records. To have your information removed, we recommend requesting removal directly through your county’s website.
| Year | Tax Paid | Tax Assessment Tax Assessment Total Assessment is a certain percentage of the fair market value that is determined by local assessors to be the total taxable value of land and additions on the property. | Land | Improvement |
|---|---|---|---|---|
| 2025 | $11,359 | $1,336,360 | $713,580 | $622,780 |
| 2024 | $11,079 | $1,303,430 | $702,610 | $600,820 |
| 2023 | $10,389 | $1,222,250 | $659,430 | $562,820 |
| 2022 | $9,769 | $1,149,310 | $611,750 | $537,560 |
| 2021 | $9,520 | $1,120,030 | $602,480 | $517,550 |
| 2020 | $9,219 | $1,084,600 | $570,010 | $514,590 |
| 2019 | $8,310 | $977,670 | $478,890 | $498,780 |
| 2018 | $4,057 | $954,490 | $0 | $0 |
Landlord's Agent in 2019
Kimberly Cestari
Long & Foster
(202) 253-8757
78 in this area
245 Total Sales
Tenant's Agent in 2019
Rebecca DeBakey
Real Living at Home
(301) 452-4454
12 Total Sales
Source: Bright MLS
MLS Number: DCDC427024
APN: 2005-0044
Disclaimer: Certain information contained herein is derived from information provided by parties other than Homes.com. All information provided is deemed reliable, but is not guaranteed to be accurate and should be independently verified.
The data relating to real estate for sale on this website appears in part through the BRIGHT Internet Data Exchange program, a voluntary cooperative exchange of property listing data between licensed real estate brokerage firms, and is provided by BRIGHT through a licensing agreement.
Listing information is from various brokers who participate in the Bright MLS IDX program and not all listings may be visible on the site.
The property information being provided on or through the website is for the personal, non-commercial use of consumers and such information may not be used for any purpose other than to identify prospective properties consumers may be interested in purchasing.
Some properties which appear for sale on the website may no longer be available because they are for instance, under contract, sold or are no longer being offered for sale.
Property information displayed is deemed reliable but is not guaranteed.
Copyright 2026 Bright MLS, Inc.
Ask me questions while you tour the home.