
Christopher Bush
PREMIER SOTHEBY'S INTERNATIONAL REALTY
(941) 960-7470
39 Total Sales
1 in Parrish
$395,000 Price

Estimated Value: $366,953
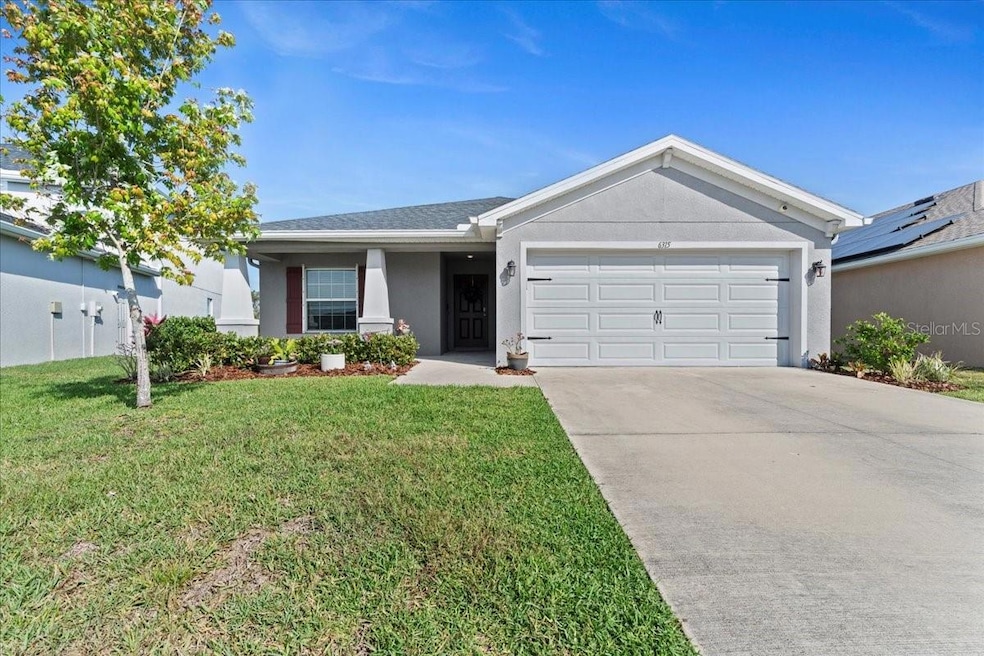
Welcome to your new home in the highly sought-after community of Aviary at Rutland Ranch, this stunning 4-bedroom, 2-bathroom home, built in 2021, offers an open floor plan with thoughtful recent upgrades. The kitchen features granite countertops, stainless steel appliances, and a pantry, seamlessly flowing into the living and dining areas. A sliding glass door in the dining room opens to a screened-in lanai with a ceiling fan, perfect for enjoying tranquil views of the serene pond. The spacious primary suite boasts an ensuite bathroom with granite countertops, a garden tub, and a custom-designed walk-in closet by Closet by Design, backed by a lifetime warranty. Three additional bedrooms provide ample space for guests, a home office, or a growing family. The laundry room, conveniently located off the kitchen, features built-in shelving, a countertop for folding laundry or extra storage, and plenty of hanging space. Outdoor living is a dream with the screened-in lanai leading to a newly extended patio with pavers, creating an ideal space for relaxation or grilling. The backyard has been recently fenced for added privacy, while gutters and an irrigation system enhance the home’s exterior maintenance. For extra peace of mind, hurricane shutters are also included. Beyond the home, the Aviary at Rutland Ranch community offers sidewalks, walking trails, a swimming pool, a basketball court, pickleball courts, and a playground, making it perfect for an active lifestyle. With its modern upgrades, serene pond views, and access to fantastic amenities, this home is a must-see. Schedule your showing today!
Last Agent to Sell the Property
COASTAL RESERVE License #3370822 Listed on: 03/31/2025
We collect this data history from publicly available records. To have your information removed, we recommend requesting removal directly through your county’s website.
Christopher Bush
PREMIER SOTHEBY'S INTERNATIONAL REALTY
(941) 960-7470
39 Total Sales
1 in Parrish
$395,000 Price
Anna Smith
PRISTINE FLORIDA PROPERTIES LLC
(309) 248-6697
48 Total Sales
3 in Parrish
$345K - $390K Price Range
Dario Vitagliano
REALTY ONE GROUP INNOVATION
(855) 734-2891
44 Total Sales
1 in Parrish
$520,000 Price
Jean Williamson
John R. Wood Properties
(239) 291-4275
43 Total Sales
7 in Parrish
$650K - $845K Price Range
Carol Stewart
MICHAEL SAUNDERS & COMPANY
(941) 251-8386
13 Total Sales
2 in Parrish
$500K - $760K Price Range
Karen Sweat
EXP REALTY LLC
(941) 413-2630
30 Total Sales
1 in Parrish
$600,000 Price
We collect this data history from publicly available records. To have your information removed, we recommend requesting removal directly through your county’s website.
| Date | Buyer | Sale Price | Title Company |
|---|---|---|---|
| $365,000 | Legacy Settlement Services Llc | ||
| $274,000 | Innovative Title Llc |
We collect this data history from publicly available records. To have your information removed, we recommend requesting removal directly through your county’s website.
| Date | Status | Borrower | Loan Amount |
|---|---|---|---|
| Open | $245,000 | ||
| Previous Owner | $250,255 |
We collect this data history from publicly available records. To have your information removed, we recommend requesting removal directly through your county’s website.
| Date | Event | Price | List to Sale | Price per Sq Ft | Prior Sale |
|---|---|---|---|---|---|
| 08/14/2025 08/14/25 | Sold | $365,000 | -1.1% | $216 / Sq Ft | |
| 07/14/2025 07/14/25 | Pending | -- | -- | -- | |
| 06/26/2025 06/26/25 | Price Changed | $369,000 | -2.6% | $218 / Sq Ft | |
| 04/24/2025 04/24/25 | Price Changed | $379,000 | -1.6% | $224 / Sq Ft | |
| 03/31/2025 03/31/25 | For Sale | $385,000 | +43.1% | $228 / Sq Ft | |
| 04/26/2021 04/26/21 | Sold | $269,000 | 0.0% | $157 / Sq Ft | View Prior Sale |
| 04/26/2021 04/26/21 | For Sale | $269,000 | -- | $157 / Sq Ft | |
| 06/01/2020 06/01/20 | Pending | -- | -- | -- |
We collect this data history from publicly available records. To have your information removed, we recommend requesting removal directly through your county’s website.
| Year | Tax Paid | Tax Assessment Tax Assessment Total Assessment is a certain percentage of the fair market value that is determined by local assessors to be the total taxable value of land and additions on the property. | Land | Improvement |
|---|---|---|---|---|
| 2026 | -- | $288,874 | $59,925 | $228,949 |
| 2025 | $5,703 | $286,790 | $59,925 | $226,865 |
| 2024 | $5,703 | $319,199 | $59,925 | $259,274 |
| 2023 | $5,703 | $291,449 | $45,900 | $245,549 |
| 2022 | $5,307 | $256,259 | $45,000 | $211,259 |
| 2021 | $2,465 | $45,000 | $45,000 | $0 |
| 2020 | $1,824 | $11,378 | $11,378 | $0 |
| 2019 | $105 | $7,051 | $7,051 | $0 |
Seller's Agent in 2025
Cassandra Miller
COASTAL RESERVE
(941) 586-7736
54 Total Sales
Buyer's Agent in 2025
Kirk Langlois
COMPASS FLORIDA LLC
(941) 228-3152
46 Total Sales
S
Seller's Agent in 2021
Stellar Non-Member Agent
FL_MFRMLS
Source: Stellar MLS
MLS Number: C7507308
APN: 4949-7340-9
Disclaimer: Certain information contained herein is derived from information provided by parties other than Homes.com. All information provided is deemed reliable, but is not guaranteed to be accurate and should be independently verified.
All data is obtained from various sources and may not have been verified by broker or MLS GRID. Supplied Open House Information is subject to change without notice. All information should be independently reviewed and verified for accuracy. Properties may or may not be listed by the office/agent presenting the information. Some IDX listings have been excluded from this website. IDX information is provided exclusively for personal, non-commercial use, and may not be used for any purpose other than to identify prospective properties consumers may be interested in purchasing. Information is deemed reliable but not guaranteed.
Listings courtesy of Stellar MLS as distributed by MLS GRID.
Based on information submitted to the MLS GRID
Listing Information presented by local MLS brokerage: Ten-X - (888)-952-6393
Ask me questions while you tour the home.