Listed by KW North Sound, Bought with Designed Realty
NOT LISTED FOR SALE
3 Beds
1.5 Baths
997 Sq Ft
2,409 Sq Ft Lot

Sale Details

Date Sold: November 25, 2025

Last sale price $535,000 $537 Per Sq Ft

19 Days on Market

Highlights

  • New Construction
  • Property is near public transit and bus stop
  • End Unit
  • Craftsman Architecture
  • Territorial View
  • Balcony

About This Home

As of November 2025

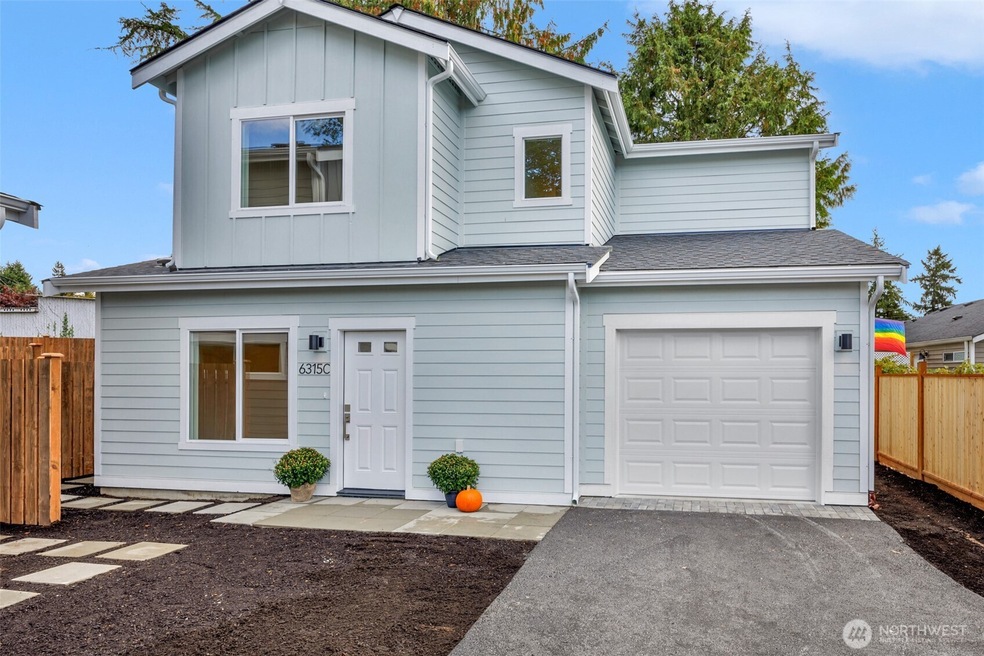
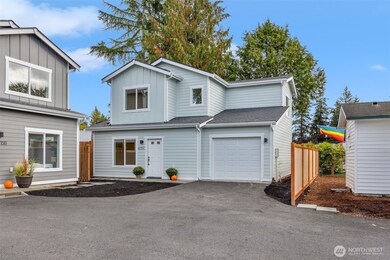
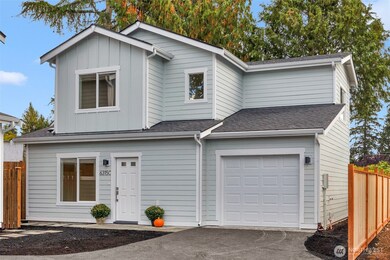
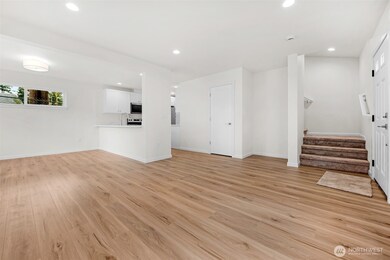
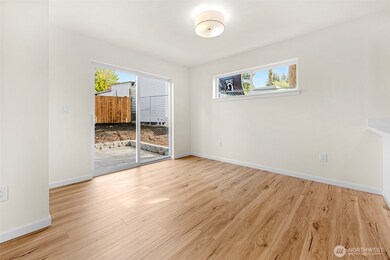
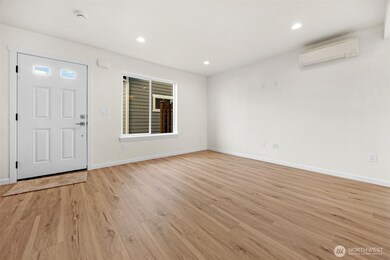
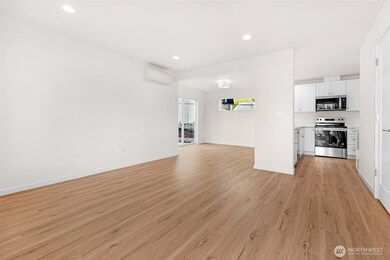
EDITH! Stop the CAR! We found home in this BRAND NEW Construction home on Beech Street! Featuring 3 bedrooms and 1.5 baths, this thoughtfully designed layout offers an open main floor filled with natural light, quartz countertops and a slider door for easy access to your outdoor living area. Upstairs, enjoy 3 beds, room for a full w/d in hallway closet and an expansive bathroom with a separate shower and toilet area for added convenience. The standalone unit includes a private fenced backyard, fresh pavement, and clean landscaping—ideal for both relaxing and entertaining. With a low-maintenance, low-cost HOA, this is an incredible opportunity to own a beautiful new home with comfort, style, and ease. 10 minutes to ANYTHING!

Last Agent to Sell the Property

Todd Duitsman

KW North Sound License #104651 Listed on: 10/02/2025

KW North Sound

Last Buyer's Agent

Matt Oehlsen

Designed Realty License #23013190

Source: Northwest Multiple Listing Service (NWMLS)

MLS#: 2440978

Northwest Multiple Listing Service (NWMLS)

Property Details

Home Type

  • Condominium

Est. Annual Taxes

  • $5,000

Year Built

  • Built in 2025 | New Construction

Lot Details

  • 2,409

HOA Fees

  • $20 Monthly HOA Fees

Home Design

  • Craftsman Architecture
  • Composition Roof
  • Cement Board or Planked

Interior Spaces

  • 997 Sq Ft Home
  • 2-Story Property
  • Skylights
  • Territorial Views

Kitchen

  • Electric Oven or Range
  • Stove
  • Dishwasher

Flooring

  • Carpet
  • Laminate

Bedrooms and Bathrooms

  • 3 Bedrooms
  • Bathroom on Main Level

Laundry

  • Electric Dryer
  • Washer

Parking

  • Garage
  • Uncovered Parking

Utilities

  • Ductless Heating Or Cooling System
  • Water Heater

Additional Features

  • Balcony
  • End Unit
  • Number of ADU Units: 1
  • Property is near public transit and bus stop

Listing and Financial Details

Community Details

Overview

  • Association fees include common area maintenance
  • 3 Units
  • Beech Street Condominiums
  • View Ridge Subdivision

Pet Policy

  • Pets Allowed

Property Details

Home Type

Condominium

Est. Annual Taxes

$5,000

Year Built

Built in 2025 | New Construction

Lot Details

2,409 Sq Ft Lot

HOA Fees

$20 per month

Listing Details

  • Property Type: Residential
  • Property Sub Type: Condominium
  • StyleCode: 31 - Condo (2 Levels)
  • Year Built: 2025
  • Inclusions: Dishwasher(s),Refrigerator(s),Stove(s)/Range(s)
  • MLS Status: Sold
  • Prev Status: Closed
  • Architectural Style: Craftsman
  • Building Name: Beech Street Condominiums
  • Unit Levels: Two
  • New Construction: Yes
  • Structure Type: Multi Family
  • CalculatedSquareFootage: 997
  • EffectiveYearBuiltSource: See Remarks
  • SeniorExemption: false
  • DwellingType: Detached
  • UnitFeatures: Balcony/Deck/Patio,End Unit,Skylights
  • NewConstruction: Completed
  • NWM_DPRUrl: https://www.workforce-resource.com/dpr/listing_results/NWMLS/2440978, https://www.workforce-resource.com/dpr/listing/NWMLS/2440978?w=Consumer&agent=83209
  • NWM_ADUCount: 1
  • Special Features: NewHome

Interior Features

  • Appliances: Dishwasher(s), Refrigerator(s), Stove(s)/Range(s)
  • Full Bathrooms: 1
  • Half Bathrooms: 1
  • Total Bedrooms: 3
  • Entry Location: Main
  • Fireplace: No
  • Flooring: Laminate, Carpet
  • Interior Amenities: Cooking-Electric, Dryer-Electric, End Unit, Skylight(s), Washer, Water Heater
  • Main Level Bathrooms: 1
  • Stories: 2
  • BathsFullMain: 0
  • SquareFootageFinished: 0
  • SquareFootageUnfinished: 0
  • BathsFullLower: 0
  • BathsFullUpper: 1
  • BathsHalfLower: 0
  • BathsHalfMain: 1
  • BathsHalfUpper: 0
  • BathsThreeQuarterLower: 0
  • BathsThreeQuarterMain: 0
  • BathsThreeQuarterUpper: 0
  • BedroomsLower: 0
  • BedroomsUpper: 3
  • AppliancesIncluded: Dishwasher(s),Refrigerator(s),Stove(s)/Range(s)

Exterior Features

  • Roof: Composition
  • View: Territorial
  • Lot Features: Paved
  • View: Yes
  • Waterfront: No
  • Construction Type: Cement Plank
  • Exterior Features: Cement Planked
  • BusLineNearby: true
  • ViewFrom: Unit

Garage/Parking

  • Carport Y N: No
  • Garage Yn: Yes
  • Parking Features: Individual Garage, Uncovered

Utilities

  • Laundry Features: Electric Dryer Hookup, Washer Hookup
  • Cooling: Ductless
  • Cooling Y N: Yes
  • Heating: Ductless
  • Heating Yn: Yes
  • ApplianceHookups: Cooking-Electric,Dryer-Electric,Washer
  • PowerCompany: Snohomish County PUD
  • SewerCompany: City of Everett
  • WaterCompany: City of Everett
  • WaterHeaterLocation: garage
  • WaterHeaterType: electric

Condo/Co-op/Association

  • Community Features: Outside Entry, See Remarks
  • Senior Community: No
  • Association Fee: 20
  • Association Fee Frequency: Monthly
  • Association: Yes
  • Pets Allowed: Yes
  • CommonPropertyFeatures: Outside Entry,See Remarks

Fee Information

  • Association Fee Includes: Common Area Maintenance, See Remarks

Schools

  • Junior High Dist: Everett

Lot Info

  • Parcel Number: 00612000007800
  • Lot Size Acres: 0.0553
  • Lot Size Sq Ft: 2407
  • Irrigation Water Rights: No
  • ShowMapLink: true
  • MLSLotSizeSource: Site Survey

Green Features

  • Power Production Type: Electric

Rental Info

  • RentalCap: No Rental Cap

Tax Info

  • Year: 2025
  • Tax Annual Amount: 5000

Multi Family

  • Number Of Units In Community: 3
  • EnergySource: Electric
Create a Home Valuation Report for This Property
The Home Valuation Report is an in-depth analysis detailing your home's value as well as a comparison with similar homes in the area

Home Values in the Area

Source: Public Records

Average Home Value in this Area


Source: Public Records

Property History

We collect this data history from publicly available records. To have your information removed, we recommend requesting removal directly through your county’s website.

Date Event Price List to Sale Price per Sq Ft
11/25/2025 11/25/25 Sold $535,000 -5.3% $537 / Sq Ft
10/21/2025 10/21/25 Pending -- -- --
10/02/2025 10/02/25 For Sale $565,000 -- $567 / Sq Ft
Source: Northwest Multiple Listing Service (NWMLS)

Agents Affiliated with this Home

  • Section Image
  • Section Image
See All Agents

Map

Source: Northwest Multiple Listing Service (NWMLS)

MLS Number: 2440978

Northwest Multiple Listing Service (NWMLS)
Your Personal Tour Guide

Ask me questions while you tour the home.