
Cameron Rice
Real Broker, LLC DBA Real
(971) 260-9727
31 Total Sales
2 in Boyd Acres
$713,900 Price Range
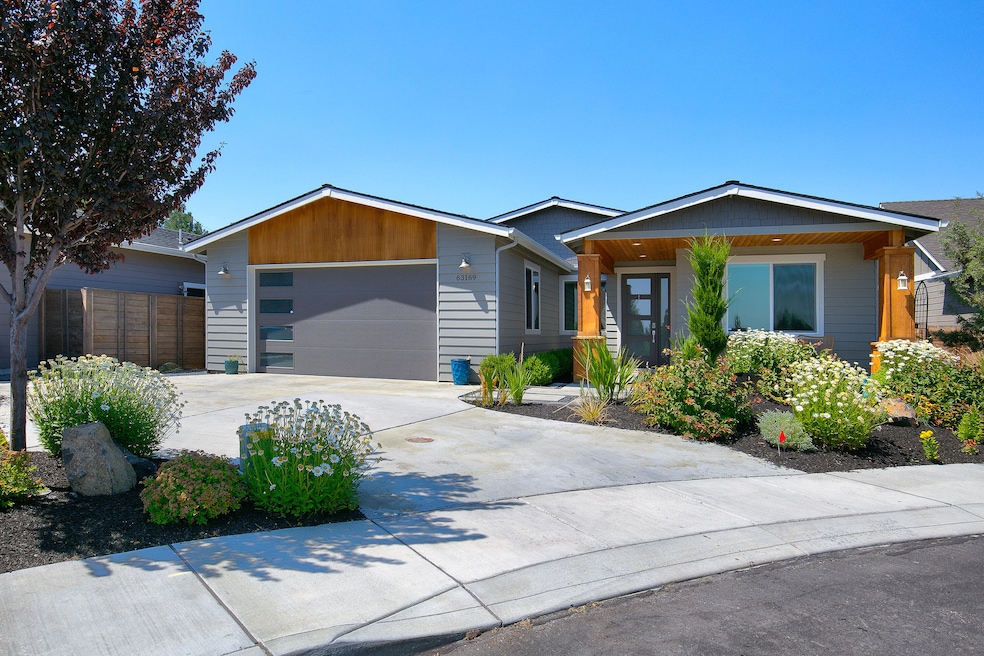
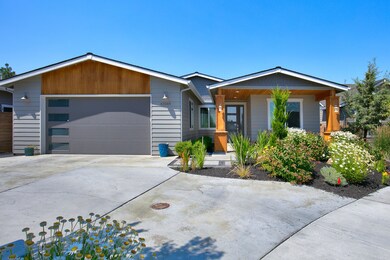
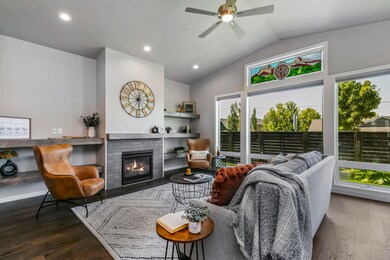
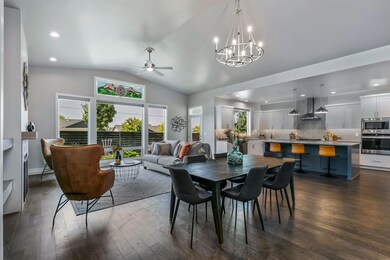
Estimated Value: $731,371
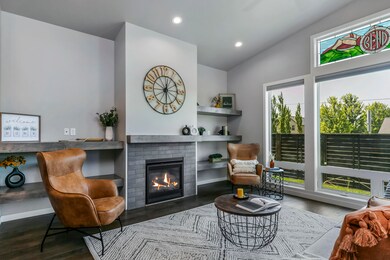
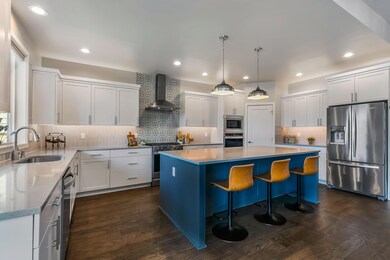
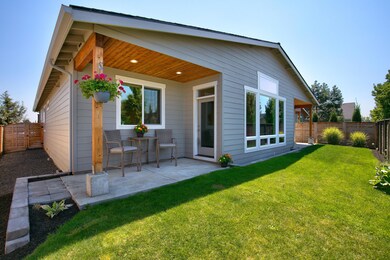
Impeccably maintained mid-century modern single-level residence nestled in the highly sought after Skystone neighborhood. Open concept great room integrates a seamless blend of style and functionality with vaulted ceilings in the kitchen and dining area along with a gas fireplace and abundant natural light throughout.This home boasts four bedrooms, including an inviting primary suite. Primary offers a haven of relaxation, featuring a stunning tile shower, a solid surface vanity, and a generously sized walk-in closet, offering both convenience and elegance. In addition to the well-designed living spaces, the property includes an oversized 2-car garage for ample storage and convenience. Step outside through the back sliding door onto a delightful patio, perfect for entertaining guests and enjoying outdoor gatherings. Situated within walking distance of coffee shops, restaurants, corner store and Empire Crossing Park, you'll have easy access to the best amenities that Bend has to offer.
Last Agent to Sell the Property
RE/MAX Key Properties Brokerage Phone: 541-905-5999 License #200212164 Listed on: 08/04/2023
We collect this data history from publicly available records. To have your information removed, we recommend requesting removal directly through your county’s website.
Cameron Rice
Real Broker, LLC DBA Real
(971) 260-9727
31 Total Sales
2 in Boyd Acres
$713,900 Price Range
Holly Cole
Keller Williams Realty Central Oregon
(458) 206-5287
524 Total Sales
7 in Boyd Acres
$338K - $888K Price Range
Annie Wayland
Cascade Hasson SIR
(458) 202-2390
96 Total Sales
1 in Boyd Acres
$699,000 Price
Chance Jackson
Realty One Group Discovery
(541) 402-5110
41 Total Sales
1 in Boyd Acres
$679,900 Price
Bill Panton
Duke Warner Realty ERA Powered
(458) 202-3202
41 Total Sales
1 in Boyd Acres
$489,000 Price
Doniella Cox
Bend Dreams Realty LLC
(458) 202-2675
95 Total Sales
4 in Boyd Acres
$199K - $705K Price Range
We collect this data history from publicly available records. To have your information removed, we recommend requesting removal directly through your county’s website.
| Date | Buyer | Sale Price | Title Company |
|---|---|---|---|
| -- | None Listed On Document | ||
| Cangey Family Trust | -- | None Listed On Document | |
| Cangey David | $720,000 | First American Title | |
| Gonsalves William Mark | $529,900 | First American Title | |
| Signature Homebuilders Llc | $500,000 | Fidelity National Ttl Of Or |
We collect this data history from publicly available records. To have your information removed, we recommend requesting removal directly through your county’s website.
| Date | Status | Borrower | Loan Amount |
|---|---|---|---|
| Previous Owner | $743,760 | ||
| Previous Owner | Gonsalves William Mark | $476,910 |
We collect this data history from publicly available records. To have your information removed, we recommend requesting removal directly through your county’s website.
| Date | Event | Price | List to Sale | Price per Sq Ft | Prior Sale |
|---|---|---|---|---|---|
| 01/12/2024 01/12/24 | Sold | $720,000 | -1.2% | $335 / Sq Ft | |
| 11/20/2023 11/20/23 | Pending | -- | -- | -- | |
| 10/11/2023 10/11/23 | Price Changed | $729,000 | -4.0% | $339 / Sq Ft | |
| 08/21/2023 08/21/23 | Price Changed | $759,000 | -5.0% | $353 / Sq Ft | |
| 08/04/2023 08/04/23 | For Sale | $799,000 | +50.8% | $372 / Sq Ft | |
| 07/27/2020 07/27/20 | Sold | $529,900 | 0.0% | $246 / Sq Ft | View Prior Sale |
| 06/25/2020 06/25/20 | Pending | -- | -- | -- | |
| 03/17/2020 03/17/20 | For Sale | $529,900 | -- | $246 / Sq Ft |
We collect this data history from publicly available records. To have your information removed, we recommend requesting removal directly through your county’s website.
| Year | Tax Paid | Tax Assessment Tax Assessment Total Assessment is a certain percentage of the fair market value that is determined by local assessors to be the total taxable value of land and additions on the property. | Land | Improvement |
|---|---|---|---|---|
| 2025 | $4,501 | $266,400 | ||
| 2024 | $4,331 | $258,650 | ||
| 2023 | $4,015 | $251,120 | $0 | $0 |
| 2022 | $3,746 | $236,710 | $0 | $0 |
| 2021 | $3,751 | $47,570 | $0 | $0 |
| 2020 | $737 | $47,570 | $0 | $0 |
| 2019 | $716 | $46,190 | $0 | $0 |
| 2018 | $696 | $44,850 | $0 | $0 |
| 2017 | $676 | $43,550 | $0 | $0 |
| 2016 | $645 | $42,290 | $0 | $0 |
| 2015 | $627 | $41,060 | $0 | $0 |
| 2014 | $608 | $39,870 | $0 | $0 |
Seller's Agent in 2024
Michelle Mills
RE/MAX
(541) 905-5999
14 in this area
125 Total Sales
Buyer's Agent in 2024
Janet McNown
RE/MAX
(541) 580-0817
5 in this area
93 Total Sales
Buyer Co-Listing Agent in 2024
Amie De Meyer
RE/MAX
(801) 706-7665
3 in this area
64 Total Sales
CP
Seller's Agent in 2020
Carla Powell
Fred Real Estate Group
CM
Seller Co-Listing Agent in 2020
Cathryn Morgan
Fred Real Estate Group
MG
Buyer's Agent in 2020
Matthew Gilman
Source: Oregon Datashare
MLS Number: 220169124
APN: 261358
Disclaimer: Certain information contained herein is derived from information provided by parties other than Homes.com. All information provided is deemed reliable, but is not guaranteed to be accurate and should be independently verified.
© 2026 Oregon Datashare (KCAR | MLSCO | SOMLS). All rights reserved. The data relating to real estate for sale on this web site comes in part from the Internet Data Exchange Program of the Oregon Datashare. Real estate listings held by IDX Brokerage firms other than Ten-X are marked with the Internet Data Exchange logo or the Internet Data Exchange thumbnail logo and detailed information about them includes the name of the listing Brokers. Information provided is for consumers' personal, non-commercial use and may not be used for any purpose other than to identify prospective properties the viewer may be interested in purchasing. The consumer will not copy, retransmit nor redistribute any of the content from this website. Information provided is deemed reliable, but not guaranteed.
Ask me questions while you tour the home.