
Shawna Ludlow
BHHS Nevada Properties
(877) 445-5193
41 Total Sales
5 in Craig Ranch
$375K - $440K Price Range
Estimated Value: $421,259
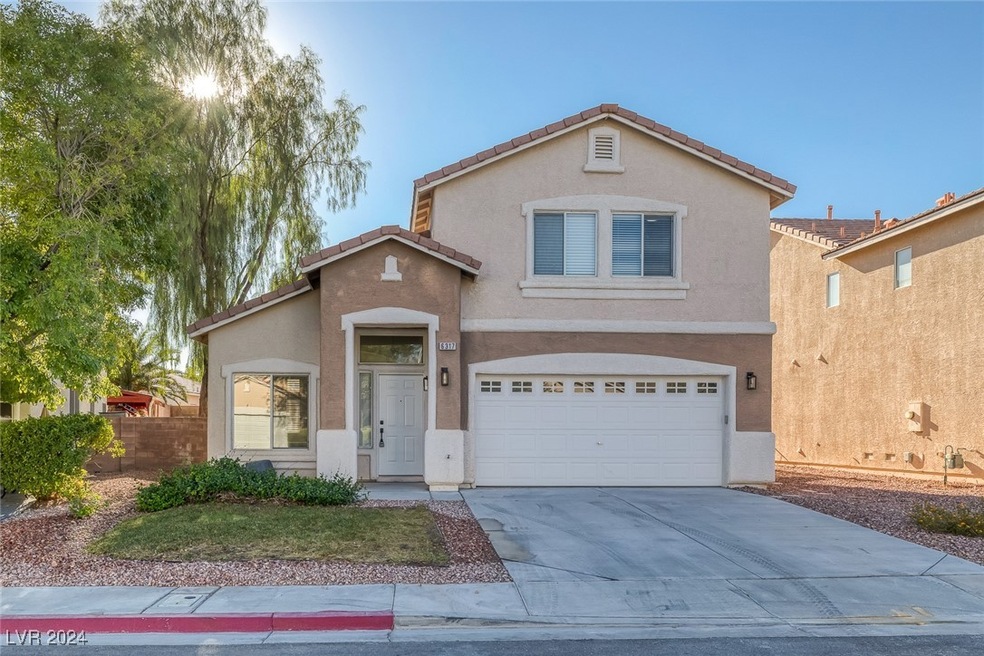
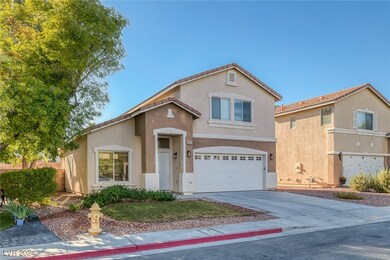
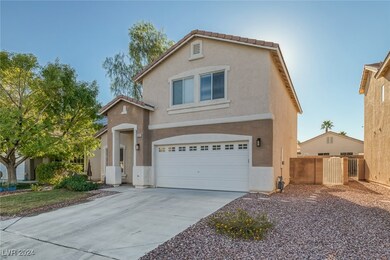
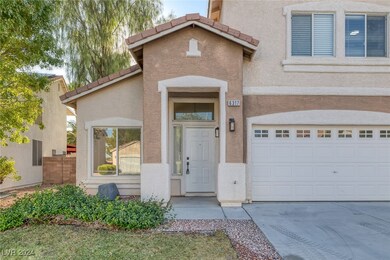
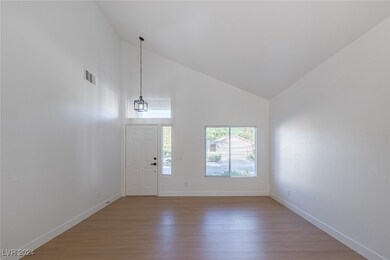
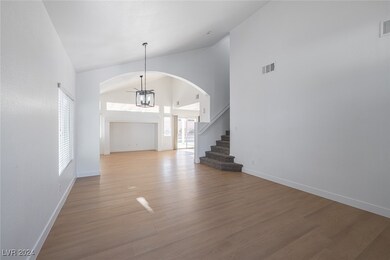
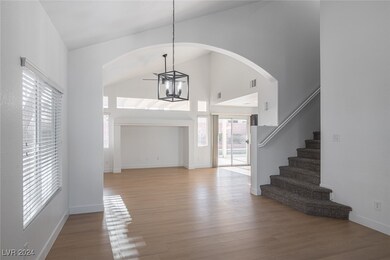
Better than new 2 story home in the north of the valley! Escape the summer heat in the refreshing pool with attached spa. Covered patio, barbeque hookup. in back. Move in ready home with all new flooring, quartz countertops, stainless appliances, giant walk in pantry. Luxury vinyl flooring throughout the downstairs. soaring ceiling in living room, separate family room Absolutely beautiful neighborhood with community park!
Last Agent to Sell the Property
Century 21 Consolidated Brokerage Phone: 702-732-7282 License #BS.0144663 Listed on: 10/10/2024
We collect this data history from publicly available records. To have your information removed, we recommend requesting removal directly through your county’s website.
Shawna Ludlow
BHHS Nevada Properties
(877) 445-5193
41 Total Sales
5 in Craig Ranch
$375K - $440K Price Range
Lori Smith
Southern Nevada Realty Group
(725) 900-2296
46 Total Sales
2 in Craig Ranch
$395K - $450K Price Range
Antonio Rodriguez
Keller Williams MarketPlace
(855) 575-8165
22 Total Sales
1 in Craig Ranch
$480,000 Price
Diamond Rivas
Keller Williams VIP
(855) 755-0475
16 Total Sales
1 in Craig Ranch
$316,000 Price
Ariel Ives
Keller Williams Realty Las Veg
(888) 625-5982
43 Total Sales
2 in Craig Ranch
$390K - $565K Price Range
Emma-Lee Samaniego
Realty ONE Group, Inc
(833) 205-0148
23 Total Sales
1 in Craig Ranch
$485,000 Price
We collect this data history from publicly available records. To have your information removed, we recommend requesting removal directly through your county’s website.
| Date | Buyer | Sale Price | Title Company |
|---|---|---|---|
| $439,000 | Security 1St Title | ||
| $357,000 | Security 1St Title | ||
| $162,519 | United Title |
We collect this data history from publicly available records. To have your information removed, we recommend requesting removal directly through your county’s website.
| Date | Status | Borrower | Loan Amount |
|---|---|---|---|
| Open | $435,000 | ||
| Previous Owner | $236,000 | ||
| Previous Owner | $59,000 | ||
| Previous Owner | $50,881 | ||
| Previous Owner | $167,393 |
We collect this data history from publicly available records. To have your information removed, we recommend requesting removal directly through your county’s website.
| Date | Event | Price | List to Sale | Price per Sq Ft | Prior Sale |
|---|---|---|---|---|---|
| 12/11/2024 12/11/24 | Sold | $439,000 | 0.0% | $266 / Sq Ft | |
| 10/25/2024 10/25/24 | Price Changed | $439,000 | -0.7% | $266 / Sq Ft | |
| 10/12/2024 10/12/24 | Price Changed | $442,000 | -1.8% | $268 / Sq Ft | |
| 10/10/2024 10/10/24 | For Sale | $450,000 | +26.1% | $273 / Sq Ft | |
| 09/19/2024 09/19/24 | Sold | $357,000 | +2.0% | $216 / Sq Ft | View Prior Sale |
| 07/13/2024 07/13/24 | For Sale | $350,000 | -- | $212 / Sq Ft |
We collect this data history from publicly available records. To have your information removed, we recommend requesting removal directly through your county’s website.
| Year | Tax Paid | Tax Assessment Tax Assessment Total Assessment is a certain percentage of the fair market value that is determined by local assessors to be the total taxable value of land and additions on the property. | Land | Improvement |
|---|---|---|---|---|
| 2026 | $2,019 | $116,893 | $33,950 | $82,943 |
| 2025 | $1,870 | $118,438 | $33,250 | $85,188 |
| 2024 | $1,789 | $118,438 | $33,250 | $85,188 |
| 2023 | $1,789 | $109,326 | $30,100 | $79,226 |
| 2022 | $1,905 | $98,323 | $25,550 | $72,773 |
| 2021 | $1,764 | $91,832 | $22,750 | $69,082 |
| 2020 | $1,635 | $90,194 | $21,700 | $68,494 |
| 2019 | $1,528 | $86,143 | $18,900 | $67,243 |
| 2018 | $1,458 | $79,350 | $14,700 | $64,650 |
| 2017 | $2,559 | $76,280 | $13,300 | $62,980 |
| 2016 | $1,365 | $64,248 | $8,750 | $55,498 |
| 2015 | $1,362 | $49,125 | $7,000 | $42,125 |
| 2014 | $1,322 | $38,243 | $7,000 | $31,243 |
Seller's Agent in 2024
Donna Kelton
Century 21 Consolidated
(702) 423-3331
6 in this area
164 Total Sales
L
Seller's Agent in 2024
Lee Barrett
Barrett & Co, Inc
(702) 460-7355
4 in this area
50 Total Sales
Buyer's Agent in 2024
Mary Kay Beckman
Keller Williams Realty Las Veg
(702) 686-2695
5 in this area
130 Total Sales
Source: Las Vegas REALTORS®
MLS Number: 2624553
APN: 124-30-514-035
Disclaimer: Certain information contained herein is derived from information provided by parties other than Homes.com. All information provided is deemed reliable, but is not guaranteed to be accurate and should be independently verified.
The data relating to real estate for sale on this web site comes in part from the INTERNET DATA EXCHANGE Program of the Greater Las Vegas Association of REALTORS® MLS. Real estate listings held by brokerage firms other than this site owner are marked with the IDX logo. Information is deemed reliable but not guaranteed. Copyright 2026 of the Greater Las Vegas Association of REALTORS® MLS. All rights reserved.
Ask me questions while you tour the home.