
Justin Livingston
Fathom Realty
(541) 532-8781
11 Total Sales
1 in Boyd Acres
$449,000 Price
Estimated Value: $633,451
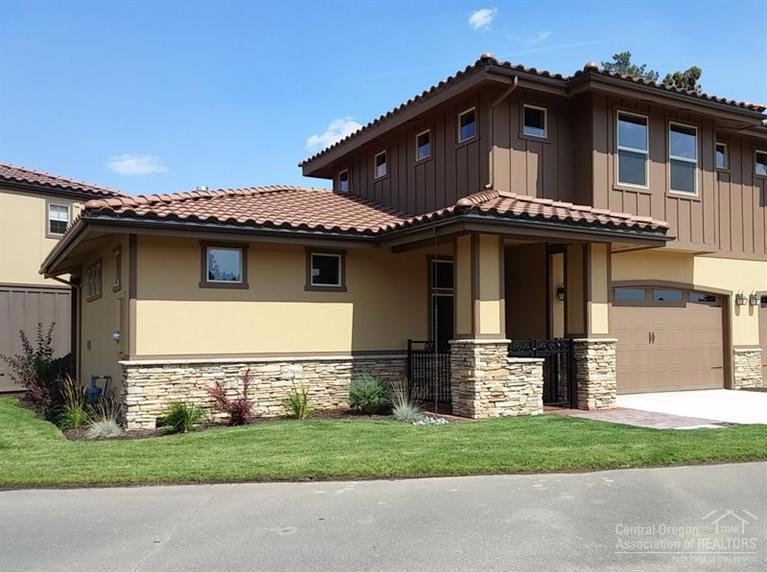
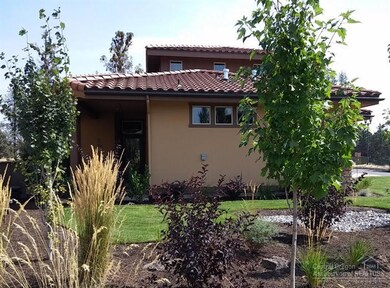
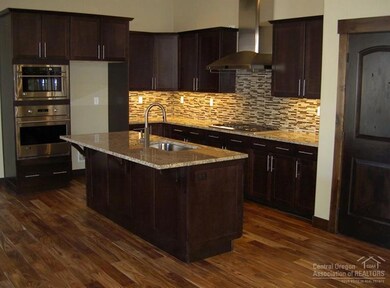
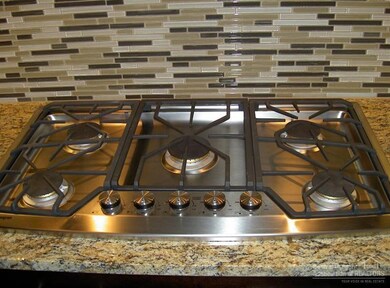
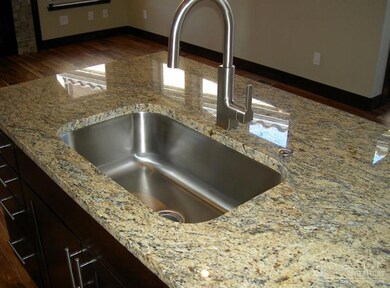
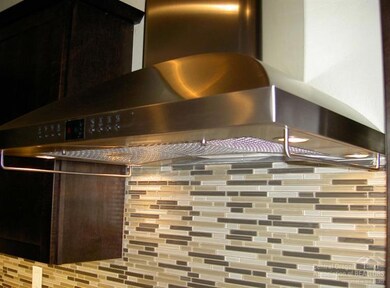
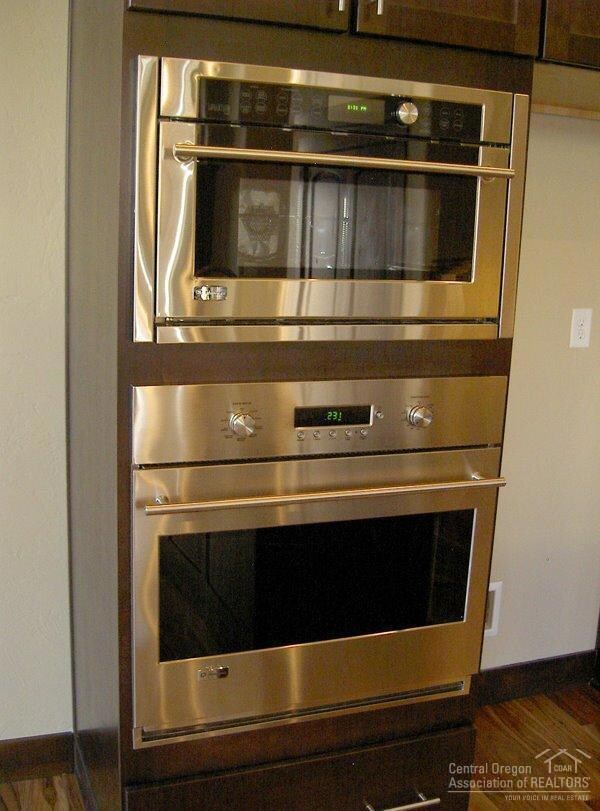
New luxury town home in fabulous Tuscany Pines exclusive west side addition. This unit offers Tuscan style with tile roof, stucco/wood exterior, wrought iron accents, main level master, vaulted ceilings in living, kitchen & dining, solid doors and trim, hand textured walls, GE Monogram appliances inc. 36in 5 burner cook top, Quartz counters, hardwood floors. Tiled master shower and more. HOA dues provide community pool, clubhouse, gym, exterior maintenance, and insurance.
Last Agent to Sell the Property
Joe Kendall
Bend Premier Real Estate LLC License #200408066 Listed on: 08/20/2015
We collect this data history from publicly available records. To have your information removed, we recommend requesting removal directly through your county’s website.
Justin Livingston
Fathom Realty
(541) 532-8781
11 Total Sales
1 in Boyd Acres
$449,000 Price
Denny Osborn
Bend Premier Real Estate LLC
(541) 368-2895
35 Total Sales
2 in Boyd Acres
$570K - $690K Price Range
Katie Wodke
Preferred Residential
(541) 844-2572
49 Total Sales
4 in Boyd Acres
$608K - $715K Price Range
Cameron Rice
Real Broker, LLC DBA Real
(971) 260-9727
31 Total Sales
2 in Boyd Acres
$713,900 Price Range
Holly Cole
Keller Williams Realty Central Oregon
(458) 206-5287
524 Total Sales
7 in Boyd Acres
$338K - $888K Price Range
Annie Wayland
Cascade Hasson SIR
(458) 202-2390
96 Total Sales
1 in Boyd Acres
$699,000 Price
We collect this data history from publicly available records. To have your information removed, we recommend requesting removal directly through your county’s website.
| Date | Buyer | Sale Price | Title Company |
|---|---|---|---|
| -- | None Listed On Document | ||
| Raftshol Lina K | -- | Amerititle | |
| Johns Stuart G | $369,900 | Western Title & Escrow |
We collect this data history from publicly available records. To have your information removed, we recommend requesting removal directly through your county’s website.
| Date | Status | Borrower | Loan Amount |
|---|---|---|---|
| Previous Owner | $299,600 | ||
| Previous Owner | Johns Stuart G | $314,415 |
We collect this data history from publicly available records. To have your information removed, we recommend requesting removal directly through your county’s website.
| Date | Event | Price | List to Sale | Price per Sq Ft |
|---|---|---|---|---|
| 11/18/2015 11/18/15 | Sold | $369,900 | +2.8% | $217 / Sq Ft |
| 10/18/2015 10/18/15 | Pending | -- | -- | -- |
| 08/19/2014 08/19/14 | For Sale | $359,900 | -- | $211 / Sq Ft |
We collect this data history from publicly available records. To have your information removed, we recommend requesting removal directly through your county’s website.
| Year | Tax Paid | Tax Assessment Tax Assessment Total Assessment is a certain percentage of the fair market value that is determined by local assessors to be the total taxable value of land and additions on the property. | Land | Improvement |
|---|---|---|---|---|
| 2025 | $5,314 | $314,480 | ||
| 2024 | $5,112 | $305,330 | ||
| 2023 | $4,739 | $296,440 | $0 | $0 |
| 2022 | $4,422 | $279,430 | $0 | $0 |
| 2021 | $4,428 | $271,300 | $0 | $0 |
| 2020 | $4,201 | $271,300 | $0 | $0 |
| 2019 | $4,084 | $263,400 | $0 | $0 |
| 2018 | $3,969 | $255,730 | $0 | $0 |
| 2017 | $3,853 | $248,290 | $0 | $0 |
| 2016 | $3,674 | $241,060 | $0 | $0 |
| 2015 | $2,119 | $138,820 | $0 | $0 |
| 2014 | $581 | $39,140 | $0 | $0 |
JK
Seller's Agent in 2015
Joe Kendall
Bend Premier Real Estate LLC
Buyer's Agent in 2015
Gary Everett
RE/MAX
(541) 480-6130
2 in this area
35 Total Sales
Source: Oregon Datashare
MLS Number: 201408219
APN: 259721
Disclaimer: Certain information contained herein is derived from information provided by parties other than Homes.com. All information provided is deemed reliable, but is not guaranteed to be accurate and should be independently verified.
© 2026 Oregon Datashare (KCAR | MLSCO | SOMLS). All rights reserved. The data relating to real estate for sale on this web site comes in part from the Internet Data Exchange Program of the Oregon Datashare. Real estate listings held by IDX Brokerage firms other than Ten-X are marked with the Internet Data Exchange logo or the Internet Data Exchange thumbnail logo and detailed information about them includes the name of the listing Brokers. Information provided is for consumers' personal, non-commercial use and may not be used for any purpose other than to identify prospective properties the viewer may be interested in purchasing. The consumer will not copy, retransmit nor redistribute any of the content from this website. Information provided is deemed reliable, but not guaranteed.
Ask me questions while you tour the home.