
Kimberly Mazinter
eXp Realty
(855) 518-0127
79 Total Sales
2 in Glendale
$368K - $513K Price Range

Estimated Value: $238,034
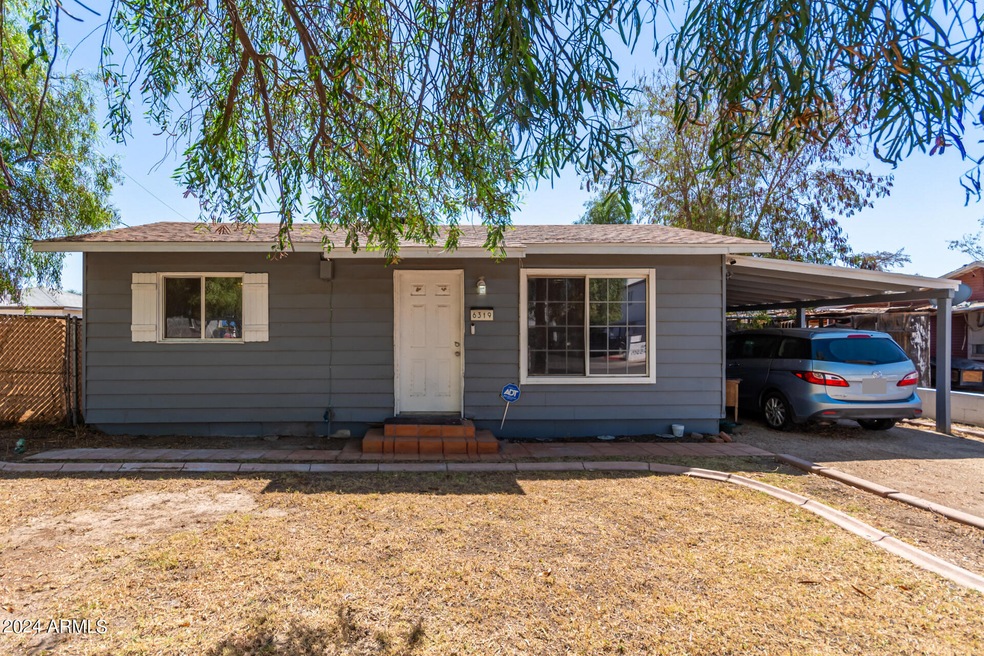
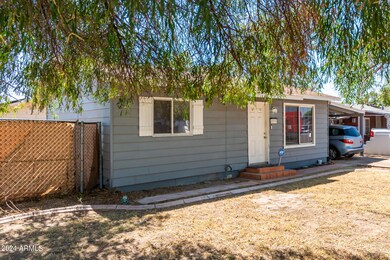
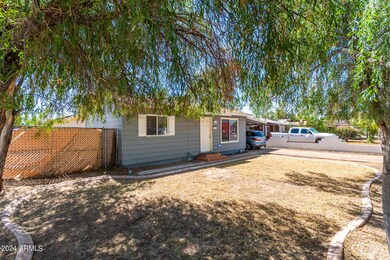
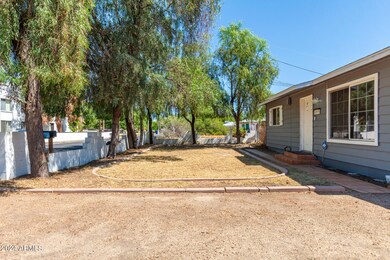
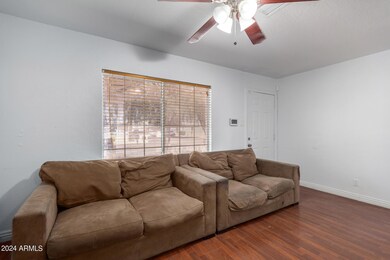
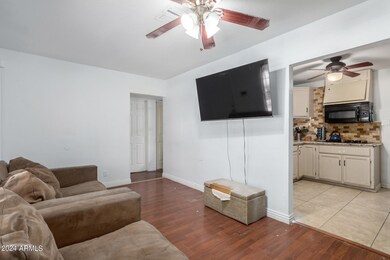
Discover this charming 2-bedroom home on a fully fenced lot! The front yard, surrounded by mature trees, creates a welcoming atmosphere. You're greeted by the living room with a soothing palette and attractive wood-look flooring. The kitchen is equipped with granite counters, crisp white cabinetry, a chic mosaic tile backsplash, and a convenient hanging pot rack. The bedrooms are cozy and well-sized, offering comfortable retreats. This value won't disappoint!
Last Agent to Sell the Property
My Home Group Real Estate License #SA671471000 Listed on: 07/05/2024
We collect this data history from publicly available records. To have your information removed, we recommend requesting removal directly through your county’s website.
Kimberly Mazinter
eXp Realty
(855) 518-0127
79 Total Sales
2 in Glendale
$368K - $513K Price Range
Garrett Daynes
DeLex Realty
(623) 263-4028
27 Total Sales
2 in Glendale
$430K - $436K Price Range
Elizabeth Melichar
SERHANT.
(888) 613-5424
83 Total Sales
1 in Glendale
$415,000 Price
Amy Keeling
My Home Group Real Estate
(480) 745-2812
26 Total Sales
1 in Glendale
$198,000 Price
Michelle Schmidt
West USA Realty
(623) 343-4070
69 Total Sales
2 in Glendale
$688K - $930K Price Range
Robbie Holycross
West USA Realty
(623) 323-1787
87 Total Sales
1 in Glendale
$458,000 Price
We collect this data history from publicly available records. To have your information removed, we recommend requesting removal directly through your county’s website.
| Date | Event | Price | List to Sale | Price per Sq Ft | Prior Sale |
|---|---|---|---|---|---|
| 09/04/2024 09/04/24 | Sold | $244,000 | -2.0% | $375 / Sq Ft | |
| 09/03/2024 09/03/24 | Price Changed | $249,000 | 0.0% | $382 / Sq Ft | |
| 07/30/2024 07/30/24 | Pending | -- | -- | -- | |
| 07/24/2024 07/24/24 | Price Changed | $249,000 | -2.0% | $382 / Sq Ft | |
| 07/20/2024 07/20/24 | Price Changed | $254,000 | -4.5% | $390 / Sq Ft | |
| 07/12/2024 07/12/24 | Price Changed | $266,000 | -1.8% | $409 / Sq Ft | |
| 07/06/2024 07/06/24 | For Sale | $271,000 | +21.8% | $416 / Sq Ft | |
| 05/23/2023 05/23/23 | Off Market | $222,500 | -- | -- | |
| 07/26/2021 07/26/21 | Sold | $222,500 | +1.2% | $342 / Sq Ft | View Prior Sale |
| 06/27/2021 06/27/21 | Pending | -- | -- | -- | |
| 06/05/2021 06/05/21 | For Sale | $219,900 | +73.1% | $338 / Sq Ft | |
| 07/09/2018 07/09/18 | Sold | $127,000 | +1.6% | $195 / Sq Ft | View Prior Sale |
| 06/02/2018 06/02/18 | Pending | -- | -- | -- | |
| 05/25/2018 05/25/18 | For Sale | $125,000 | 0.0% | $192 / Sq Ft | |
| 05/25/2018 05/25/18 | Price Changed | $125,000 | 0.0% | $192 / Sq Ft | |
| 05/04/2018 05/04/18 | Pending | -- | -- | -- | |
| 05/02/2018 05/02/18 | For Sale | $125,000 | -- | $192 / Sq Ft |
We collect this data history from publicly available records. To have your information removed, we recommend requesting removal directly through your county’s website.
| Year | Tax Paid | Tax Assessment Tax Assessment Total Assessment is a certain percentage of the fair market value that is determined by local assessors to be the total taxable value of land and additions on the property. | Land | Improvement |
|---|---|---|---|---|
| 2025 | $398 | $3,236 | ||
| 2024 | $347 | $3,082 | ||
| 2023 | $347 | $17,120 | $3,420 | $13,700 |
| 2022 | $345 | $12,350 | $2,470 | $9,880 |
| 2021 | $344 | $10,920 | $2,180 | $8,740 |
| 2020 | $348 | $9,120 | $1,820 | $7,300 |
| 2019 | $344 | $7,570 | $1,510 | $6,060 |
| 2018 | $330 | $7,100 | $1,420 | $5,680 |
| 2017 | $377 | $5,870 | $1,170 | $4,700 |
| 2016 | $355 | $5,510 | $1,100 | $4,410 |
| 2015 | $330 | $4,000 | $800 | $3,200 |
Seller's Agent in 2024
Lee Griffith
My Home Group Real Estate
(480) 440-4375
98 Total Sales
Seller Co-Listing Agent in 2024
Rachael Cebalt
My Home Group Real Estate
(605) 303-3625
73 Total Sales
EV
Buyer's Agent in 2024
Elizabeth Velazquez
Century 21 Arizona Foothills
(602) 741-5463
9 Total Sales
MG
Seller's Agent in 2021
Marisela Griego
Equity Realty Group, LLC
JM
Buyer's Agent in 2021
Jason Mitchell
Jason Mitchell Real Estate
JL
Buyer Co-Listing Agent in 2021
Jannise Lozada
Jason Mitchell Real Estate
Source: Arizona Regional Multiple Listing Service (ARMLS)
MLS Number: 6727816
APN: 144-15-009E
Disclaimer: Certain information contained herein is derived from information provided by parties other than Homes.com. All information provided is deemed reliable, but is not guaranteed to be accurate and should be independently verified.
All information should be verified by the recipient and none is guaranteed as accurate by ARMLS
Listing Information presented by local MLS brokerage: Ten-X, local REALTOR®- Arlene Richardson - (888)-952-6393
Ask me questions while you tour the home.