
Melissa Okabe
Alta Properties
(562) 568-9373
27 Total Sales
1 in North Redondo Beach
$1,150,000 Price
Estimated Value: $1,334,567
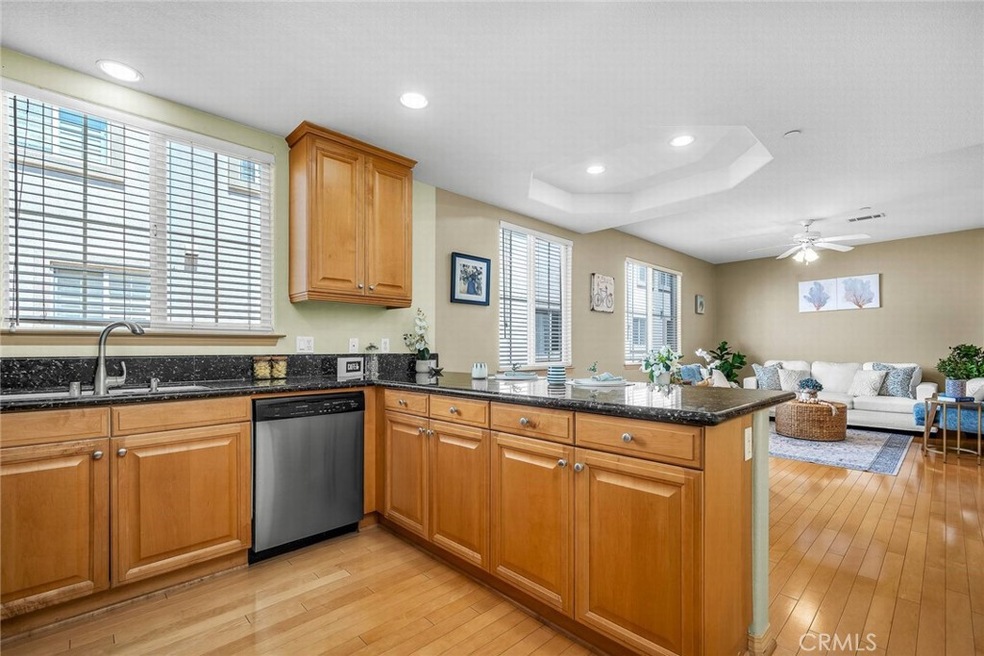
MAJOR PRICE IMPROVMENT OF 150K from original list price - Spacious & Stylish Townhome in Prime Redondo Beach Location! Discover incredible value with this large 4-bedroom, 2.5-bath townhome, ideally situated in the heart of Redondo Beach! This beautifully designed residence offers over 2,300 sq. ft. of comfortable living space, perfect for families, remote workers, or anyone seeking a stylish coastal lifestyle. Step into an oversized master suite complete with a luxurious ensuite bath featuring a Jacuzzi tub. Vaulted ceilings enhance the open feel of all three upstairs bedrooms, while a convenient upstairs laundry room adds practicality. Downstairs, you’ll find a versatile bonus room ideal for a home office, gym, or guest space, plus an additional bedroom for added flexibility. The open-concept kitchen and family room boast granite countertops, stainless steel appliances, a breakfast bar, and rich maple hardwood floors—creating the perfect setting for entertaining or relaxing with loved ones. A cozy living room fireplace flows seamlessly into the dining area, and the private patio with sprinklers invites al fresco dining or gardening. Additional features include air conditioning, intercom system, and direct access to a 2-car garage. Enjoy the serenity of a quiet, park-like common area with grassy open space, ideal for kids and pets. Located close to trendy restaurants, shopping centers, award-winning schools, a dog park, and all the lifestyle perks of the South Bay—this townhome truly has it all!
Last Agent to Sell the Property
Estate Properties Brokerage Phone: 310-908-1578 License #01329388 Listed on: 04/23/2025
We collect this data history from publicly available records. To have your information removed, we recommend requesting removal directly through your county’s website.
Melissa Okabe
Alta Properties
(562) 568-9373
27 Total Sales
1 in North Redondo Beach
$1,150,000 Price
Audrey Judson
Pacifica Properties Group, Inc.
(424) 310-1086
45 Total Sales
5 in North Redondo Beach
$1.3M - $1.7M Price Range
Gerry Nicks
Keller Williams Realty
(424) 370-0766
164 Total Sales
1 in North Redondo Beach
$1,500,000 Price
Linda Ojeda
Luxury Collective
(424) 372-0165
111 Total Sales
1 in North Redondo Beach
$1,025,000 Price
Poupee Komenkul
Rodeo Realty
(747) 998-0899
146 Total Sales
1 in North Redondo Beach
$1,335,000 Price
Rene Perez
CONTEXTRE
(707) 873-7840
45 Total Sales
1 in North Redondo Beach
$1,275,000 Price
We collect this data history from publicly available records. To have your information removed, we recommend requesting removal directly through your county’s website.
| Date | Event | Price | List to Sale | Price per Sq Ft |
|---|---|---|---|---|
| 07/07/2025 07/07/25 | Sold | $1,260,000 | -3.0% | $533 / Sq Ft |
| 06/04/2025 06/04/25 | Pending | -- | -- | -- |
| 05/27/2025 05/27/25 | Price Changed | $1,299,000 | -7.1% | $549 / Sq Ft |
| 05/12/2025 05/12/25 | Price Changed | $1,399,000 | -3.5% | $592 / Sq Ft |
| 04/23/2025 04/23/25 | For Sale | $1,449,000 | -- | $613 / Sq Ft |
We collect this data history from publicly available records. To have your information removed, we recommend requesting removal directly through your county’s website.
| Year | Tax Paid | Tax Assessment Tax Assessment Total Assessment is a certain percentage of the fair market value that is determined by local assessors to be the total taxable value of land and additions on the property. | Land | Improvement |
|---|---|---|---|---|
| 2026 | $11,285 | $1,260,000 | $542,400 | $717,600 |
| 2025 | $11,285 | $958,853 | $827,510 | $131,343 |
| 2024 | $10,789 | $940,053 | $811,285 | $128,768 |
| 2023 | $10,590 | $921,622 | $795,378 | $126,244 |
| 2022 | $10,447 | $903,552 | $779,783 | $123,769 |
| 2021 | $10,186 | $885,837 | $764,494 | $121,343 |
| 2019 | $9,987 | $859,565 | $741,820 | $117,745 |
| 2018 | $9,733 | $842,712 | $727,275 | $115,437 |
| 2016 | $9,416 | $809,990 | $699,035 | $110,955 |
| 2015 | $9,240 | $797,824 | $688,535 | $109,289 |
| 2014 | $9,114 | $782,197 | $675,048 | $107,149 |
Seller's Agent in 2025
Peter Kappelos
RE/MAX
(310) 908-1578
1 in this area
12 Total Sales
Buyer's Agent in 2025
Jay Deai
RE/MAX
(310) 972-1603
1 in this area
46 Total Sales
Source: California Regional Multiple Listing Service (CRMLS)
MLS Number: SB25066930
APN: 4158-010-029
Disclaimer: Certain information contained herein is derived from information provided by parties other than Homes.com. All information provided is deemed reliable, but is not guaranteed to be accurate and should be independently verified.
The multiple listing data appearing on this website, or contained in reports produced therefrom, is owned and copyrighted by California Regional Multiple Listing Service, Inc. ("CRMLS") and is protected by all applicable copyright laws. Information provided is for viewer's personal, non-commercial use and may not be used for any purpose other than to identify prospective properties the viewer may be interested in purchasing. All listing data, including but not limited to square footage and lot size is believed to be accurate, but the listing Agent, listing Broker and CRMLS and its affiliates do not warrant or guarantee such accuracy. The viewer should independently verify the listed data prior to making any decisions based on such information by personal inspection and/or contacting a real estate professional.
Based on information from California Regional Multiple Listing Service, Inc. and /or other sources. All data, including all measurements and calculations of area, is obtained from various sources and has not been, and will not be, verified by broker or MLS. All information should be independently reviewed and verified for accuracy. Properties may or may not be listed by the office/agent presenting the information
Ask me questions while you tour the home.