
Joy Havens
EXP Realty, LLC.
(681) 522-3878
93 Total Sales
1 in Toronto
$298,000 Price

Estimated Value: $231,000 - $304,000
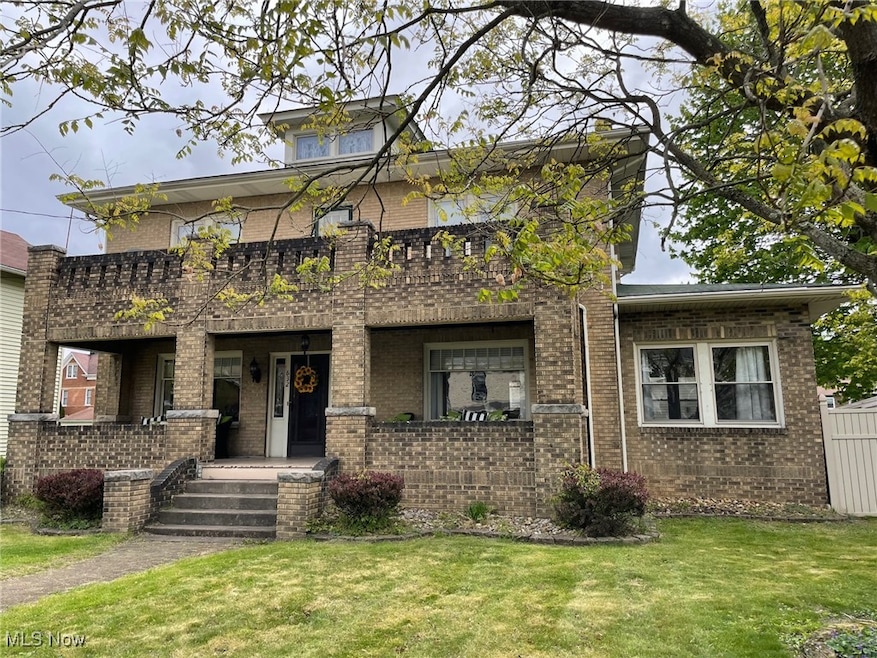
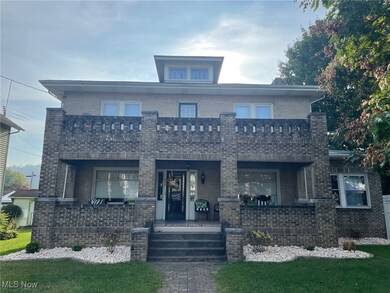
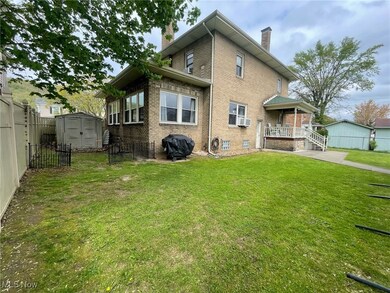
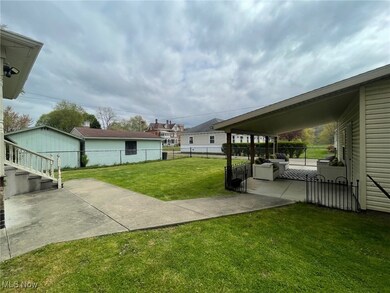
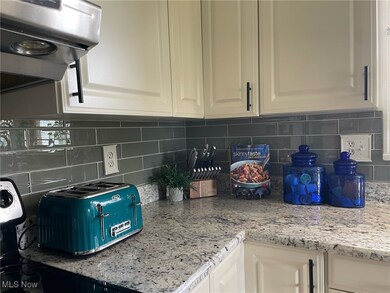
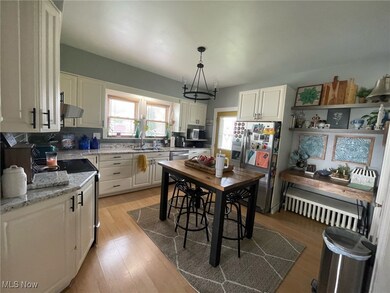
Beautiful two story brick home that is a must see. The upstairs features three large bedrooms and a newly renovated bathroom. The main floor is primarily hardwood throughout and includes and formal dining room, large living room and a spacious sunroom for relaxing, sipping coffee, growing your plants or all of the above. The kitchen is good sized and leads to a covered back porch. The back yard is fenced in for the children or pets. The two car garage also has a carport for another vehicle or for another place to entertain and or relax and enjoy the outdoors.
Last Agent to Sell the Property
Gary W. Cain Realty & Auctioneers,LLC Brokerage Email: 740-266-2246 info@garycain.com License #2017002646 Listed on: 08/22/2024
Last Buyer's Agent
Gary W. Cain Realty & Auctioneers,LLC Brokerage Email: 740-266-2246 info@garycain.com License #2017002646 Listed on: 08/22/2024
We collect this data history from publicly available records. To have your information removed, we recommend requesting removal directly through your county’s website.
Joy Havens
EXP Realty, LLC.
(681) 522-3878
93 Total Sales
1 in Toronto
$298,000 Price
Taylor Cain
Gary W. Cain Realty & Auctioneers,LLC
(681) 522-3354
134 Total Sales
15 in Toronto
$50K - $362K Price Range
Cindy Alloggia
Gary W. Cain Realty & Auctioneers,LLC
(740) 996-4397
110 Total Sales
1 in Toronto
$64,000 Price
Rejeana Palma
Cedar One Realty
(740) 996-5011
125 Total Sales
5 in Toronto
$130K - $250K Price Range
Serita Diana
Berkshire Hathaway HomeServices Stouffer Realty
(330) 913-1930
144 Total Sales
1 in Toronto
$21,000 Price
Amanda Middleton
Howard Hanna Premier Real Estate Services
(681) 522-3700
80 Total Sales
18 in Toronto
$52K - $362K Price Range
We collect this data history from publicly available records. To have your information removed, we recommend requesting removal directly through your county’s website.
| Date | Buyer | Sale Price | Title Company |
|---|---|---|---|
| $268,000 | Ohio Valley Title | ||
| $155,000 | None Available |
We collect this data history from publicly available records. To have your information removed, we recommend requesting removal directly through your county’s website.
| Date | Status | Borrower | Loan Amount |
|---|---|---|---|
| Open | $269,654 | ||
| Closed | $268,000 | ||
| Previous Owner | $145,000 | ||
| Previous Owner | $28,627 | ||
| Previous Owner | $84,000 | ||
| Previous Owner | $95,000 | ||
| Previous Owner | $31,000 |
We collect this data history from publicly available records. To have your information removed, we recommend requesting removal directly through your county’s website.
| Date | Event | Price | List to Sale | Price per Sq Ft | Prior Sale |
|---|---|---|---|---|---|
| 10/28/2024 10/28/24 | Sold | $268,000 | 0.0% | $111 / Sq Ft | |
| 10/10/2024 10/10/24 | Off Market | $268,000 | -- | -- | |
| 08/22/2024 08/22/24 | For Sale | $280,000 | +80.6% | $116 / Sq Ft | |
| 05/19/2020 05/19/20 | Sold | $155,000 | 0.0% | $64 / Sq Ft | View Prior Sale |
| 04/19/2020 04/19/20 | Pending | -- | -- | -- | |
| 03/29/2020 03/29/20 | For Sale | $155,000 | -- | $64 / Sq Ft |
We collect this data history from publicly available records. To have your information removed, we recommend requesting removal directly through your county’s website.
| Year | Tax Paid | Tax Assessment Tax Assessment Total Assessment is a certain percentage of the fair market value that is determined by local assessors to be the total taxable value of land and additions on the property. | Land | Improvement |
|---|---|---|---|---|
| 2025 | $2,241 | $76,213 | $2,569 | $73,644 |
| 2024 | $2,241 | $76,213 | $2,569 | $73,644 |
| 2023 | $2,735 | $44,916 | $2,142 | $42,774 |
| 2022 | $1,731 | $44,916 | $2,142 | $42,774 |
| 2021 | $1,731 | $44,916 | $2,142 | $42,774 |
| 2020 | $1,704 | $43,215 | $1,890 | $41,325 |
| 2019 | $1,662 | $0 | $0 | $0 |
| 2018 | $1,656 | $0 | $0 | $0 |
| 2017 | $1,229 | $0 | $0 | $0 |
| 2016 | $1,248 | $0 | $0 | $0 |
| 2015 | $1,238 | $0 | $0 | $0 |
| 2014 | $1,189 | $0 | $0 | $0 |
| 2012 | $583 | $28,735 | $1,995 | $26,740 |
D
Seller's Agent in 2024
Doug Owen
Gary W. Cain Realty & Auctioneers,LLC
(740) 275-7075
72 Total Sales
Source: MLS Now
MLS Number: 5064567
APN: 19-02497-000
Disclaimer: Certain information contained herein is derived from information provided by parties other than Homes.com. All information provided is deemed reliable, but is not guaranteed to be accurate and should be independently verified.
IDX information is provided exclusively for personal, non-commercial use, and may not be used for any purpose other than to identify prospective properties consumers may be interested in purchasing. Information is deemed reliable but not guaranteed.
Ask me questions while you tour the home.