
Seller's Agent in 2025
Patti Morris
Century 21 Real Estate Center
(360) 461-9008
193 Total Sales
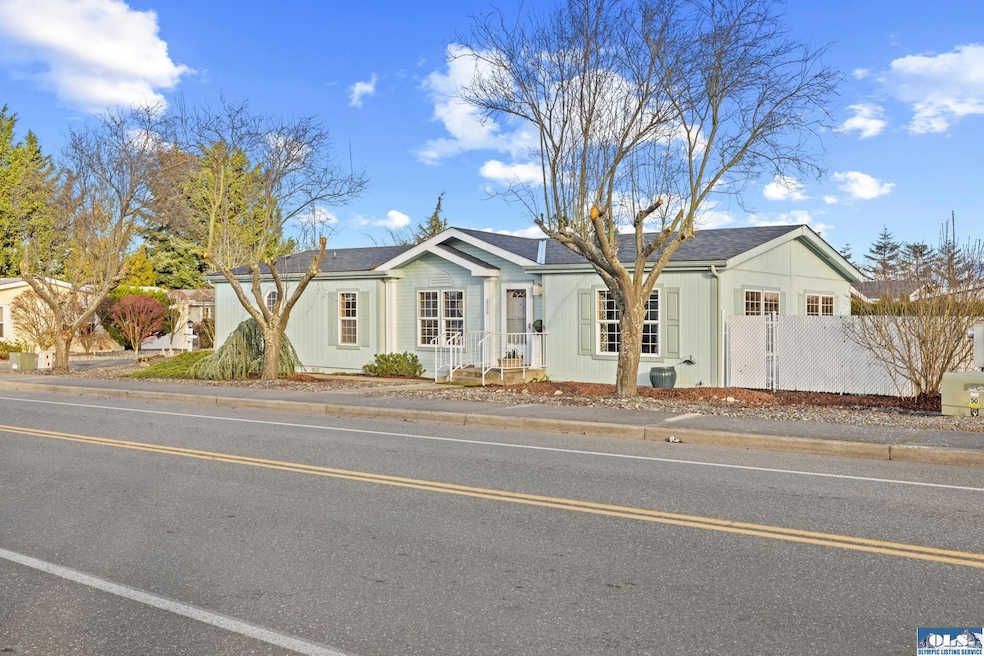
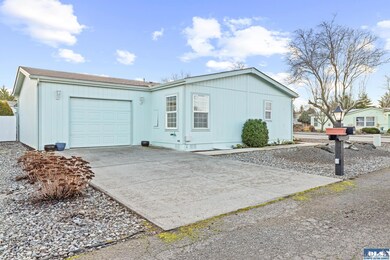

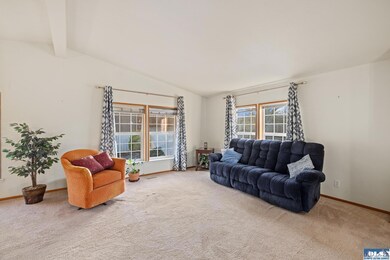
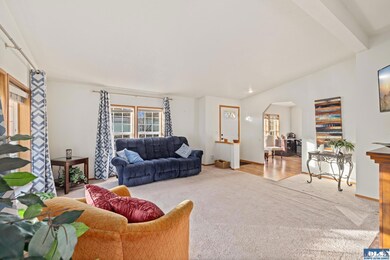
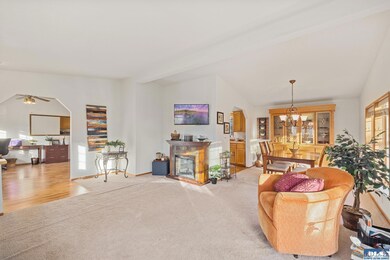
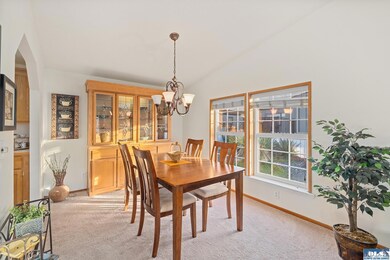
HUGE PRICE IMPROVEMENT! Spacious, bright 2 bedroom, 2 bath, 1,494 sf. Multi-Wide Manufactured Home. Easy-Care Fenced Back Yard with Sun Room and Tuff Shed for Storage. Great condition with ceiling fans and Heat Pump! Open floor plan with eat-in kitchen, separate dining room, and large living room. Nice utility room with washer and dryer too! Home has hardwood floors. 55+ Community with $650/mo. rent including water and sewer.
Last Agent to Sell the Property
Century 21 Real Estate Center License #97987 Listed on: 01/22/2025
Last Buyer's Agent
AJ Wooten
IDEAL Real Estate License #133543
We collect this data history from publicly available records. To have your information removed, we recommend requesting removal directly through your county’s website.
| Date | Event | Price | List to Sale | Price per Sq Ft | Prior Sale |
|---|---|---|---|---|---|
| 06/11/2025 06/11/25 | Sold | $200,000 | -8.9% | $134 / Sq Ft | |
| 05/20/2025 05/20/25 | Pending | -- | -- | -- | |
| 05/09/2025 05/09/25 | Price Changed | $219,500 | -7.2% | $147 / Sq Ft | |
| 04/17/2025 04/17/25 | Price Changed | $236,500 | -4.1% | $158 / Sq Ft | |
| 03/27/2025 03/27/25 | Price Changed | $246,500 | -2.0% | $165 / Sq Ft | |
| 03/01/2025 03/01/25 | Price Changed | $251,500 | -3.2% | $168 / Sq Ft | |
| 02/03/2025 02/03/25 | Price Changed | $259,900 | -3.7% | $174 / Sq Ft | |
| 01/22/2025 01/22/25 | For Sale | $269,900 | +81.1% | $181 / Sq Ft | |
| 09/12/2018 09/12/18 | Sold | $149,000 | -0.6% | $100 / Sq Ft | View Prior Sale |
| 07/28/2018 07/28/18 | Pending | -- | -- | -- | |
| 07/21/2018 07/21/18 | For Sale | $149,950 | +226.0% | $100 / Sq Ft | |
| 04/18/2013 04/18/13 | Pending | -- | -- | -- | |
| 04/17/2013 04/17/13 | Sold | $46,000 | -11.5% | $31 / Sq Ft | View Prior Sale |
| 04/16/2013 04/16/13 | For Sale | $52,000 | -- | $35 / Sq Ft |
We collect this data history from publicly available records. To have your information removed, we recommend requesting removal directly through your county’s website.
| Year | Tax Paid | Tax Assessment Tax Assessment Total Assessment is a certain percentage of the fair market value that is determined by local assessors to be the total taxable value of land and additions on the property. | Land | Improvement |
|---|---|---|---|---|
| 2026 | $1,782 | $222,286 | $222,286 | |
| 2025 | $1,559 | $221,730 | $221,730 | |
| 2023 | $1,559 | $206,550 | $0 | $206,550 |
| 2022 | $1,480 | $196,091 | $0 | $196,091 |
| 2021 | $1,305 | $160,126 | $0 | $160,126 |
| 2020 | $1,214 | $139,057 | $0 | $139,057 |
| 2018 | $1,066 | $105,346 | $0 | $105,346 |
| 2017 | $0 | $74,304 | $0 | $74,304 |
| 2016 | -- | $79,243 | $0 | $79,243 |
| 2015 | -- | $77,616 | $0 | $77,616 |
| 2013 | -- | $72,042 | $0 | $72,042 |
| 2012 | -- | $85,778 | $0 | $85,778 |
Seller's Agent in 2025
Patti Morris
Century 21 Real Estate Center
(360) 461-9008
193 Total Sales
AW
Buyer's Agent in 2025
AJ Wooten
IDEAL Real Estate
Seller's Agent in 2018
Lisa Roberts
Best Choice Realty, LLC
(206) 819-5472
64 Total Sales
TD
Seller's Agent in 2013
Thelma Durham
Windermere R.E. Port Angeles
Source: Olympic Listing Service
MLS Number: 390078
APN: 28803
Disclaimer: Certain information contained herein is derived from information provided by parties other than Homes.com. All information provided is deemed reliable, but is not guaranteed to be accurate and should be independently verified.
IDX information is provided exclusively for personal, non-commercial use, and may not be used for any purpose other than to identify prospective properties consumers may be interested in purchasing. Information is deemed reliable but not guaranteed.
Ask me questions while you tour the home.