
PENDING
$14K PRICE DROP
632 W 4th St Winner, SD 57580
Winner AreaEstimated payment $1,537/month
Total Views
40,909
5
Beds
2.5
Baths
2,394
Sq Ft
$106
Price per Sq Ft
Highlights
- Traditional Architecture
- Main Floor Primary Bedroom
- Breakfast Room
- Wood Flooring
- Den
- 1 Car Detached Garage
About This Home
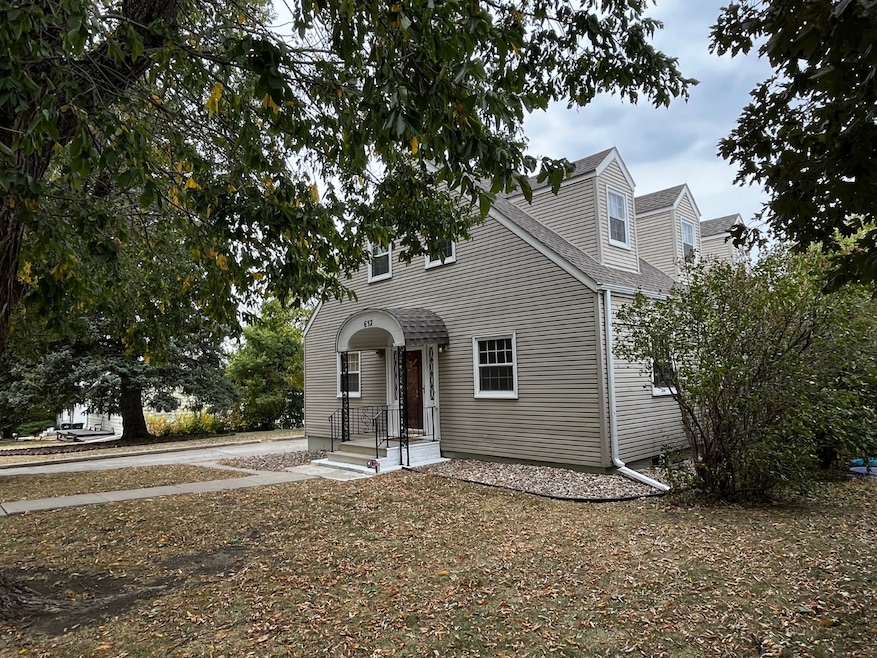
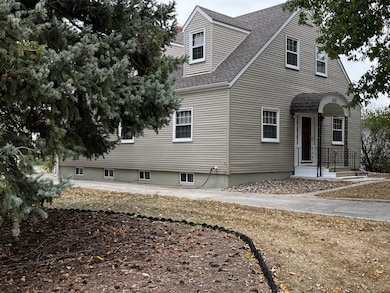
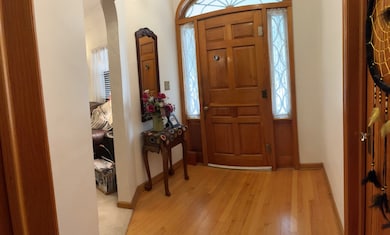
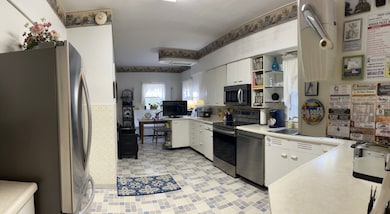
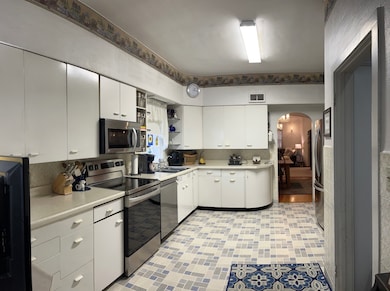
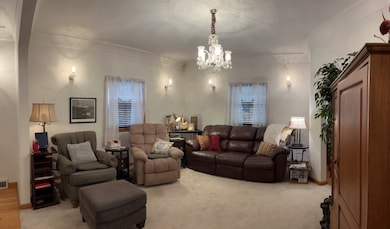
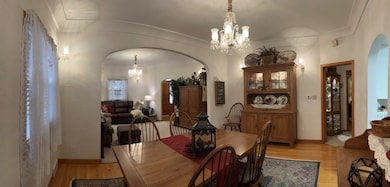
This elegant two-story home features 2,394 sq. ft., including a living room, dining room, and large kitchen. The sizeable primary bedroom has two walk-in closets on the main floor. There is also a possible office or second bedroom on the main floor. All appliances are under three years old. The upper level has three bedrooms, each with built-in cabinets and closets, and upstairs has a full bath. The basement has two non-conforming bedrooms, two more living areas, a 3/4 bath, a laundry room, and an electrical room. This home has mature landscaping, a garden area in the back, and a parking area. It has metal siding, asphalt shingles, six dormers, a covered entrance, and a small back entry. This is a well-kept home with beautiful woodwork and unique built-in cabinets on each level. This home has a lot of character, and you will want this one to get away.
Home Details
Home Type
- Single Family
Est. Annual Taxes
- $1,750
Year Built
- Built in 1940
Lot Details
- 14,000 Sq Ft Lot
Parking
- 1 Car Detached Garage
Home Design
- Traditional Architecture
- Frame Construction
- Asphalt Roof
Interior Spaces
- 2,394 Sq Ft Home
- 2-Story Property
- Entrance Foyer
- Living Room
- Breakfast Room
- Dining Room
- Den
- Finished Basement
- Basement Fills Entire Space Under The House
Kitchen
- Oven
- Microwave
- Dishwasher
- Laminate Countertops
Flooring
- Wood
- Carpet
- Vinyl
Bedrooms and Bathrooms
- 5 Bedrooms
- Primary Bedroom on Main
- Walk-In Closet
Laundry
- Laundry Room
- Dryer
- Washer
Utilities
- Forced Air Heating and Cooling System
- Cooling System Mounted To A Wall/Window
- Heating System Uses Propane
- Water Heater
Map
Create a Home Valuation Report for This Property
The Home Valuation Report is an in-depth analysis detailing your home's value as well as a comparison with similar homes in the area
Home Values in the Area
Average Home Value in this Area
Tax History
We collect this data history from publicly available records. To have your information removed, we recommend requesting removal directly through your county’s website.
| Year | Tax Paid | Tax Assessment Tax Assessment Total Assessment is a certain percentage of the fair market value that is determined by local assessors to be the total taxable value of land and additions on the property. | Land | Improvement |
|---|---|---|---|---|
| 2025 | $1,886 | $199,100 | $13,000 | $186,100 |
| 2024 | $18 | $168,900 | $13,000 | $155,900 |
| 2023 | $1,862 | $141,900 | $12,000 | $129,900 |
| 2022 | $1,709 | $140,400 | $10,500 | $129,900 |
| 2021 | $1,773 | $124,350 | $11,370 | $112,980 |
| 2020 | $1,772 | $124,350 | $11,370 | $112,980 |
| 2019 | $1,726 | $124,350 | $11,370 | $112,980 |
| 2018 | $1,618 | $122,867 | $0 | $0 |
| 2017 | $1,775 | $107,263 | $0 | $0 |
| 2016 | -- | $122,867 | $9,887 | $112,980 |
| 2015 | -- | $121,577 | $8,597 | $112,980 |
| 2012 | -- | $106,841 | $0 | $0 |
Source: Public Records
Property History
We collect this data history from publicly available records. To have your information removed, we recommend requesting removal directly through your county’s website.
| Date | Event | Price | List to Sale | Price per Sq Ft |
|---|---|---|---|---|
| 07/05/2026 07/05/26 | Pending | -- | -- | -- |
| 10/11/2025 10/11/25 | Price Changed | $253,000 | 0.0% | $106 / Sq Ft |
| 10/11/2025 10/11/25 | For Sale | $253,000 | -5.2% | $106 / Sq Ft |
| 10/11/2025 10/11/25 | Off Market | $267,000 | -- | -- |
| 06/04/2025 06/04/25 | For Sale | $267,000 | 0.0% | $112 / Sq Ft |
| 06/04/2025 06/04/25 | Off Market | $267,000 | -- | -- |
| 10/09/2024 10/09/24 | For Sale | $267,000 | -- | $112 / Sq Ft |
Source: My State MLS
About the Listing Agent
Twila Owen and Kay Bolton have been real estate agents in the Tripp County area for a combination of over 18 years. We represent both Sellers and Buyers. We are available to complete a marketing plan or comparative market analysis for your property.
Kay's Other Listings
Source: My State MLS
MLS Number: 11352457
APN: 48.04.52.14
Nearby Homes
Your Personal Tour Guide
Ask me questions while you tour the home.