
Natalie Green
CENTURY 21 ELITE
(930) 666-1801
79 Total Sales
1 in Bicknell
$133,000 Price
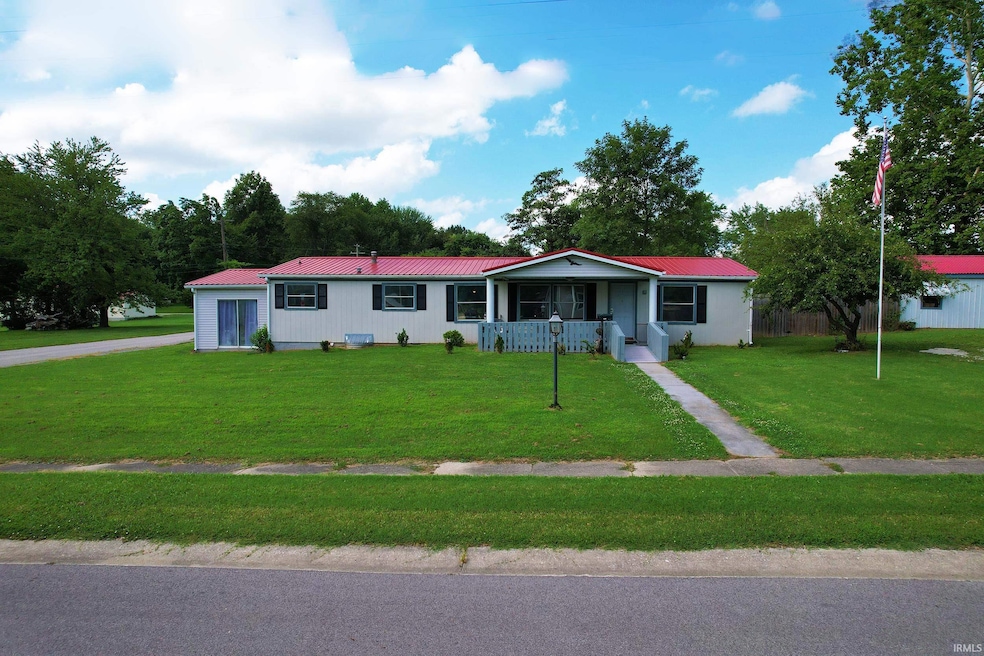
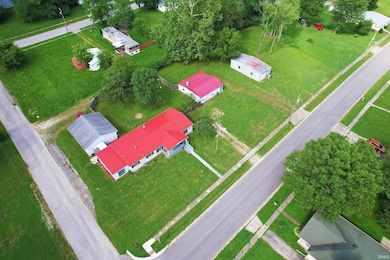
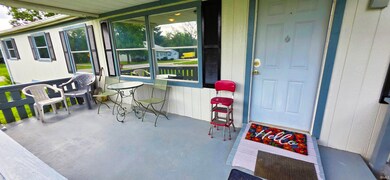
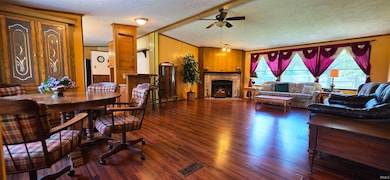
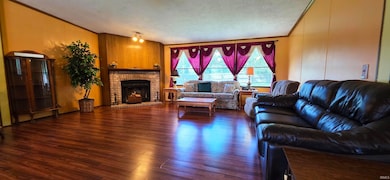
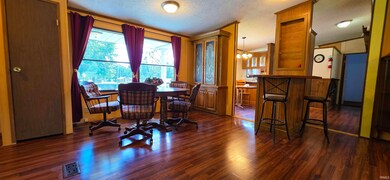
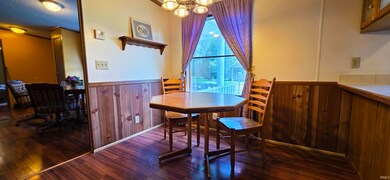
Well-maintained and spacious 3-bedroom, 3-full-bathroom manufactured home situated on approximately 0.989 acres. This property offers an open floor plan with functional living space, featuring a large 11x22 sunroom, a cozy fireplace, and energy-saving window film for enhanced efficiency. The primary bedroom includes a private en-suite bathroom, and a second bedroom also offers a private full bath. The home includes several valuable updates: a new HVAC system (2019), new roof (2018), and new water heater (2019). Additional features include 200-amp electric service, a covered front porch, and a partially covered rear deck perfect for outdoor entertaining. Outbuildings include a heated 3-car detached garage, plus two large workshop/storage buildings measuring approximately 38x20 and 30x30, offering ample space for hobbies, equipment, and more. The backyard has a spacious fully enclosed area with a 6-foot privacy fence, providing a secure area for pets, play, or quiet enjoyment. This versatile property combines comfortable indoor living with abundant outdoor space and storage, all on nearly an acre in a private setting. The sale includes kitchen and laundry appliances, and furnishings are negotiable. This home, buildings, and land includes a total of 6 lots on 4 parcels.
Natalie Green
CENTURY 21 ELITE
(930) 666-1801
79 Total Sales
1 in Bicknell
$133,000 Price
Kegan Inman
Inman Realty Company LLC
(812) 556-3612
166 Total Sales
5 in Bicknell
$60K - $170K Price Range
JANICE CLIDIENST
SIGNATURE REAL ESTATE
(812) 461-6305
92 Total Sales
1 in Bicknell
$89,900 Price
Matt Lawrence
KLEIN RLTY&AUCTION, INC.
(618) 486-1659
47 Total Sales
5 in Bicknell
$7K - $164K Price Range
Michelle Sebastian
RE/MAX Allstars
(812) 807-3635
93 Total Sales
2 in Bicknell
$1,750,000 Price Range
Delmar Wagler
Integrity Realty Group LLC
(812) 610-2215
406 Total Sales
6 in Bicknell
$71K - $460K Price Range
We collect this data history from publicly available records. To have your information removed, we recommend requesting removal directly through your county’s website.
| Date | Buyer | Sale Price | Title Company |
|---|---|---|---|
| $180,000 | Foreman Watson Land Title | ||
| Ackrman Ronald | $77,500 | Regional Title Services | |
| Langdson Langdson | $16,900 | Dubois County Title Co Inc | |
| Secretary Development | $52,500 | Feiwell & Hannoy Pc |
We collect this data history from publicly available records. To have your information removed, we recommend requesting removal directly through your county’s website.
| Date | Event | Price | List to Sale | Price per Sq Ft |
|---|---|---|---|---|
| 09/19/2025 09/19/25 | Sold | $180,000 | +5.9% | $94 / Sq Ft |
| 07/18/2025 07/18/25 | Pending | -- | -- | -- |
| 07/16/2025 07/16/25 | For Sale | $169,900 | -- | $89 / Sq Ft |
We collect this data history from publicly available records. To have your information removed, we recommend requesting removal directly through your county’s website.
| Year | Tax Paid | Tax Assessment Tax Assessment Total Assessment is a certain percentage of the fair market value that is determined by local assessors to be the total taxable value of land and additions on the property. | Land | Improvement |
|---|---|---|---|---|
| 2025 | $1,630 | $80,500 | $5,500 | $75,000 |
| 2024 | $1,578 | $77,900 | $5,500 | $72,400 |
| 2023 | $107 | $79,700 | $6,300 | $73,400 |
| 2022 | $86 | $69,200 | $4,600 | $64,600 |
| 2021 | $310 | $62,300 | $2,100 | $60,200 |
| 2020 | $97 | $62,600 | $2,100 | $60,500 |
| 2019 | $186 | $64,600 | $2,200 | $62,400 |
| 2018 | $203 | $66,500 | $2,200 | $64,300 |
| 2017 | $15 | $39,300 | $2,200 | $37,100 |
| 2016 | $15 | $40,200 | $2,200 | $38,000 |
| 2014 | $472 | $61,200 | $5,700 | $55,500 |
| 2013 | $454 | $60,000 | $5,700 | $54,300 |
Seller's Agent in 2025
Ray Stallings
DHI Realty Inc
(812) 664-2830
231 Total Sales
Buyer's Agent in 2025
Brandy Smitha
Elite Home and Land Realty
(812) 677-0902
96 Total Sales
Source: Indiana Regional MLS
MLS Number: 202527655
Disclaimer: Certain information contained herein is derived from information provided by parties other than Homes.com. All information provided is deemed reliable, but is not guaranteed to be accurate and should be independently verified.
Based on information submitted to the MLS GRID. All data is obtained from various sources and may not have been verified by broker or MLS GRID. Supplied Open House Information is subject to change without notice. All information should be independently reviewed and verified for accuracy. Properties may or may not be listed by the office/agent presenting the information. Some IDX listings have been excluded from this website. IDX information is provided exclusively for personal, non-commercial use, and may not be used for any purpose other than to identify prospective properties consumers may be interested in purchasing. Information is deemed reliable but not guaranteed.
Based on information submitted to the MLS GRID
Ask me questions while you tour the home.