
Amber Byrd
F.C. Tucker Company
(765) 896-5011
30 Total Sales
1 in Pendleton
$445,000 Price

Estimated Value: $543,573
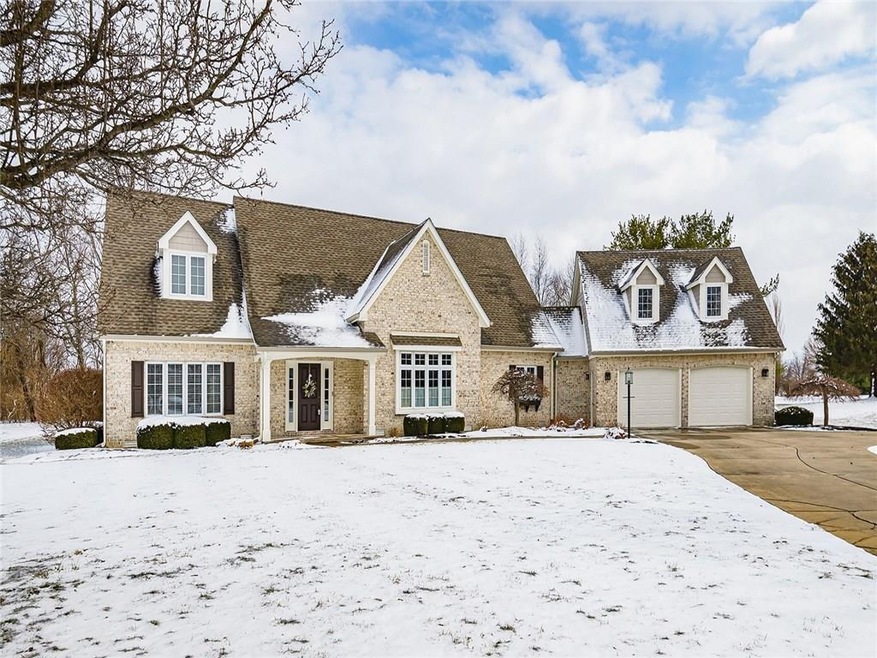
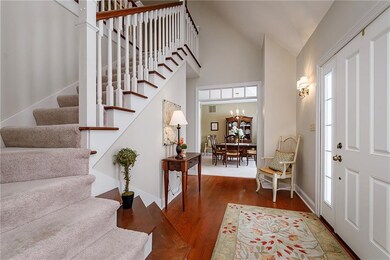
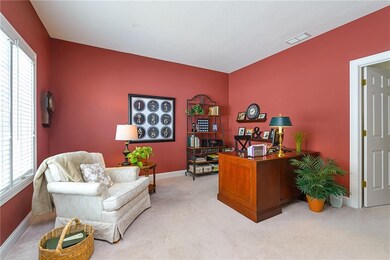
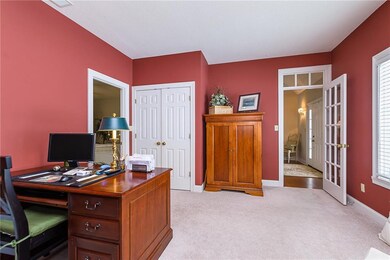
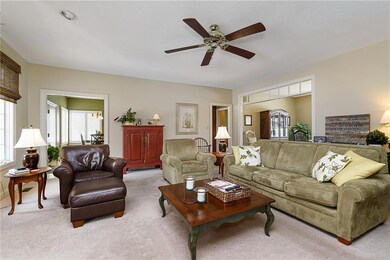
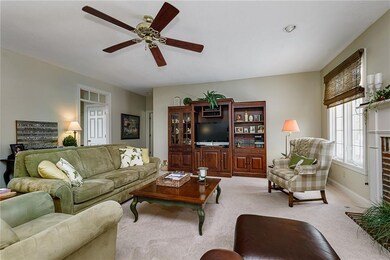
This gorgeous custom built all brick home is in excellent condition. Enjoy the large entry that opens to the formal dining room and great room with fireplace. The beautiful kitchen has been updated with hardwood floors, quartz counters, cherry cabinets, stainless appliances and breakfast room w/ plantation shutters. Main level Master Suite w/ remodeled bath- corner tub, dual sinks, walk-in tile shower and large walk in closet. Main level den has a closet and can be a 4th BR. Upstairs offers 2 lg bedrooms and storage, storage, storage! Large utility/mud room, oversized 2 car garage w/ stairs to a floored attic, screened porch and .78 acre yard with no neighbors behind. Easy access to I-69 and the town of Pendleton!
Last Agent to Sell the Property
eXp Realty, LLC License #RB14051660 Listed on: 02/28/2020
Last Buyer's Agent
Troy Dixon
Compass Indiana, LLC
We collect this data history from publicly available records. To have your information removed, we recommend requesting removal directly through your county’s website.
Amber Byrd
F.C. Tucker Company
(765) 896-5011
30 Total Sales
1 in Pendleton
$445,000 Price
Joshua Chapman
Coldwell Banker Real Estate Group
(260) 264-9414
5 Total Sales
1 in Pendleton
$367,000 Price
Nick Ohrn
eXp Realty, LLC
(628) 222-6159
26 Total Sales
1 in Pendleton
$289,000 Price
Jason Snider
J. Snider Real Estate
(877) 760-4521
68 Total Sales
1 in Pendleton
$239,000 Price
David Brenton
DAVID BRENTON'S TEAM
(463) 300-6825
566 Total Sales
1 in Pendleton
$369,900 Price
Pamela Crew
Highgarden Real Estate
(317) 793-2953
64 Total Sales
5 in Pendleton
$280K - $657K Price Range
We collect this data history from publicly available records. To have your information removed, we recommend requesting removal directly through your county’s website.
| Date | Buyer | Sale Price | Title Company |
|---|---|---|---|
| -- | American Land Title |
We collect this data history from publicly available records. To have your information removed, we recommend requesting removal directly through your county’s website.
| Date | Status | Borrower | Loan Amount |
|---|---|---|---|
| Open | $359,910 | ||
| Previous Owner | Mabrey Virgil Carl | $141,000 | |
| Previous Owner | Mabrey Virgil C | $75,000 |
We collect this data history from publicly available records. To have your information removed, we recommend requesting removal directly through your county’s website.
| Date | Event | Price | List to Sale | Price per Sq Ft |
|---|---|---|---|---|
| 04/23/2020 04/23/20 | Sold | $399,900 | 0.0% | $129 / Sq Ft |
| 02/29/2020 02/29/20 | Pending | -- | -- | -- |
| 02/28/2020 02/28/20 | For Sale | $399,900 | -- | $129 / Sq Ft |
We collect this data history from publicly available records. To have your information removed, we recommend requesting removal directly through your county’s website.
| Year | Tax Paid | Tax Assessment Tax Assessment Total Assessment is a certain percentage of the fair market value that is determined by local assessors to be the total taxable value of land and additions on the property. | Land | Improvement |
|---|---|---|---|---|
| 2025 | $3,754 | $390,000 | $53,200 | $336,800 |
| 2024 | $3,607 | $360,700 | $53,200 | $307,500 |
| 2023 | $3,295 | $329,500 | $50,700 | $278,800 |
| 2022 | $3,222 | $321,200 | $48,300 | $272,900 |
| 2021 | $2,994 | $299,400 | $48,300 | $251,100 |
| 2020 | $2,983 | $285,300 | $46,000 | $239,300 |
| 2019 | $2,849 | $283,900 | $46,000 | $237,900 |
| 2018 | $2,633 | $262,300 | $46,000 | $216,300 |
| 2017 | $2,598 | $259,800 | $46,000 | $213,800 |
| 2016 | $2,608 | $259,800 | $46,000 | $213,800 |
| 2014 | $2,506 | $250,600 | $46,000 | $204,600 |
| 2013 | $2,506 | $253,100 | $46,000 | $207,100 |
Seller's Agent in 2020
Jada Sparks Green
eXp Realty, LLC
(317) 800-1747
193 Total Sales
TD
Buyer's Agent in 2020
Troy Dixon
Compass Indiana, LLC
Source: MIBOR Broker Listing Cooperative®
MLS Number: MBR21696783
APN: 48-15-13-100-073.000-041
Disclaimer: Certain information contained herein is derived from information provided by parties other than Homes.com. All information provided is deemed reliable, but is not guaranteed to be accurate and should be independently verified.
All data is obtained from various sources and may not have been verified by broker or MLS GRID. Supplied Open House Information is subject to change without notice. All information should be independently reviewed and verified for accuracy. Properties may or may not be listed by the office/agent presenting the information. Some IDX listings have been excluded from this website.
Listings courtesy of MIBOR Broker Listing Cooperative® as distributed by MLS GRID.
Based on information submitted to the MLS GRID
Ask me questions while you tour the home.