
Landlord's Agent in 2022
Vijaianand Thirnageswaram
Om Realty Group
(281) 912-3212
51 Total Sales
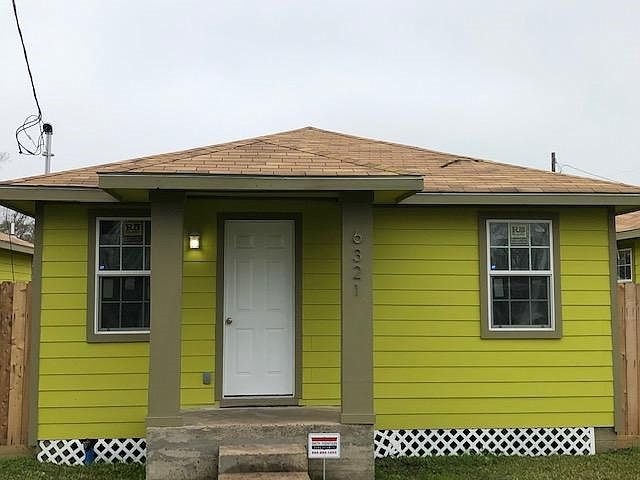
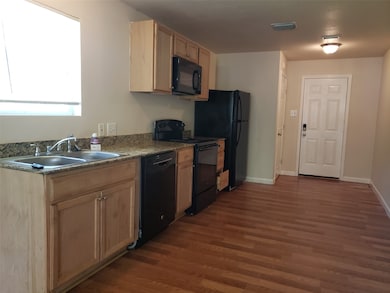
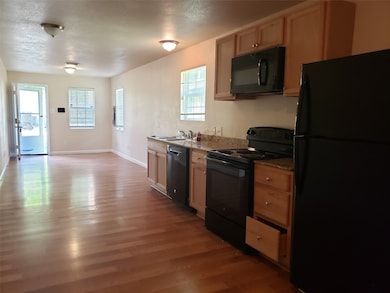
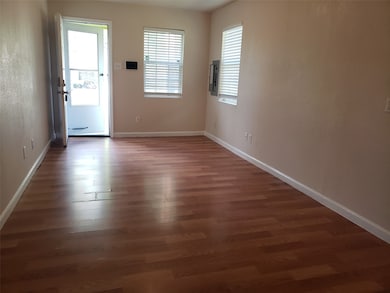
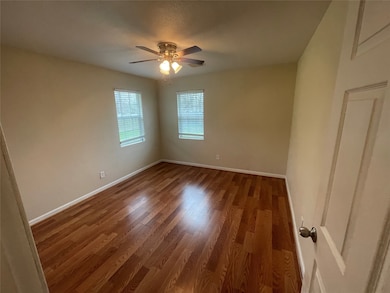
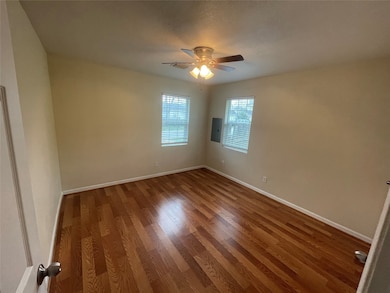
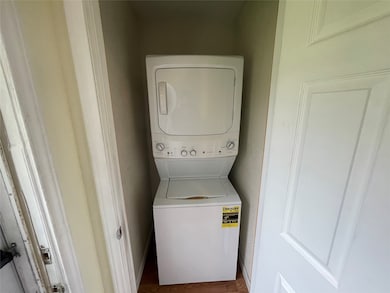
Cool and Cozy single story home with living room. Window behind the sink. Two bedrooms with a full-bath. Laminate flooring with central cooling and heating systems and beautiful lawn to just sit and relax. Must see SWEET HOME!! ALL APPIANCES INCLUDING WASHER, DRYER & REFRIGERATOR INCLUDED. MUST REQUIRE - 3 TIMES RENT INCOME, NO FELONIES FOR 10 YEARS, 2 YEAR STABLE EMP, NO EVICTION, CREDIT SCORE ABOVE 550 - 1 MONTH CASH DEPOSIT - NO EXCEPTIONS. NO HOUSING. 1 MONTH DEPOSIT INSURNACE REQUIRED.
Last Agent to Rent the Property
Om Realty Group License #0612107 Listed on: 07/17/2022
We collect this data history from publicly available records. To have your information removed, we recommend requesting removal directly through your county’s website.
| Date | Event | Price | List to Sale | Price per Sq Ft |
|---|---|---|---|---|
| 09/17/2022 09/17/22 | Rented | $1,050 | 0.0% | -- |
| 09/02/2022 09/02/22 | Under Contract | -- | -- | -- |
| 07/27/2022 07/27/22 | Price Changed | $1,050 | -4.5% | $1 / Sq Ft |
| 07/17/2022 07/17/22 | For Rent | $1,100 | -- | -- |
Landlord's Agent in 2022
Vijaianand Thirnageswaram
Om Realty Group
(281) 912-3212
51 Total Sales
A
Tenant's Agent in 2022
Abel Gebregziabher
Om Realty Group
(832) 299-4488
1 Total Sale
Source: Houston Association of REALTORS®
MLS Number: 68499635
Disclaimer: Certain information contained herein is derived from information provided by parties other than Homes.com. All information provided is deemed reliable, but is not guaranteed to be accurate and should be independently verified.
Copyright 2026, Houston REALTORS® Information Service, Inc.
The information provided is exclusively for consumers’ personal, non-commercial use, and may not be used for any purpose other than to identify prospective properties consumers may be interested in purchasing.
Information is deemed reliable but not guaranteed.
Ask me questions while you tour the home.