
Lisa Fowler
Responds Quickly
eXp Realty
(623) 281-2347
74 Total Sales
4 in Glendale
$315K - $703K Price Range
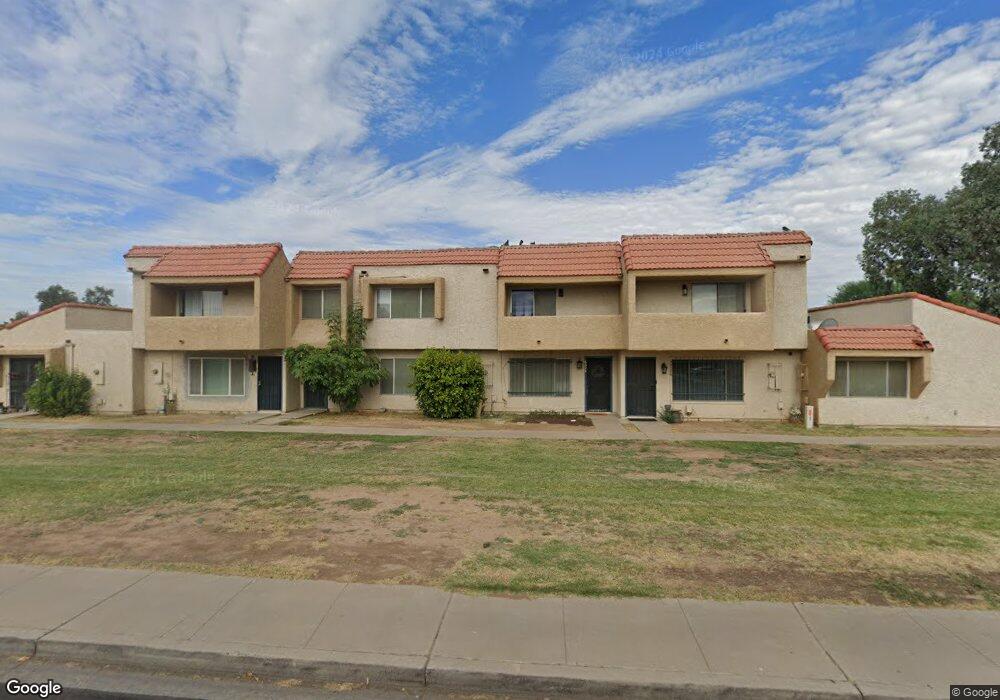
Estimated Value: $232,169
This home is located at 6322 N 47th Ave, Glendale, AZ 85301 and is currently estimated at $232,169, approximately $154 per square foot. 6322 N 47th Ave is a home located in Maricopa County with nearby schools including Glenn F Burton School, Apollo High School, and St. Louis the King School.
We collect this data history from publicly available records. To have your information removed, we recommend requesting removal directly through your county’s website.
Lisa Fowler
eXp Realty
(623) 281-2347
74 Total Sales
4 in Glendale
$315K - $703K Price Range
Samantha Barr
eXp Realty
(855) 606-2947
71 Total Sales
7 in Glendale
$195K - $500K Price Range
Emily Tyson
Compass
(844) 431-5524
53 Total Sales
3 in Glendale
$255K - $546K Price Range
Pat Monahan
Citiea
(888) 614-7731
127 Total Sales
1 in Glendale
$315,000 Price
Christine Sirochman
West USA Realty of Prescott
(928) 910-7838
108 Total Sales
1 in Glendale
$450,000 Price
Julie-Anne Helms
Coldwell Banker Realty
(623) 343-3974
48 Total Sales
1 in Glendale
$435,000 Price
We collect this data history from publicly available records. To have your information removed, we recommend requesting removal directly through your county’s website.
| Date | Buyer | Sale Price | Title Company |
|---|---|---|---|
| -- | Magnus Title Agency | ||
| Lai Kwai Hang | $43,000 | Magnus Title Agency | |
| Southwest Sonoran Enterprises | -- | None Available | |
| Mps Partnership Venture Llc | $37,500 | First American Title Ins Co | |
| Bank Of America Na | $120,000 | None Available | |
| Antwi Frimpong Samuel | $159,900 | Capital Title Agency Inc | |
| Kamali Saadi | $81,900 | First American Title Ins Co | |
| Kamali Saadi | -- | First American Title Ins Co | |
| Deutsche Bank National Trust Co | $73,918 | -- | |
| Wesley Toilynn L | -- | Land Title Agency | |
| Wesley Toilynn L | $57,000 | Ati Title Agency |
We collect this data history from publicly available records. To have your information removed, we recommend requesting removal directly through your county’s website.
| Date | Status | Borrower | Loan Amount |
|---|---|---|---|
| Previous Owner | $159,900 | ||
| Previous Owner | Kamali Saadi | $12,000 | |
| Previous Owner | Kamali Saadi | $100,907 | |
| Previous Owner | Kamali Saadi | $16,400 | |
| Previous Owner | Kamali Saadi | $65,600 | |
| Previous Owner | Wesley Toilynn L | $62,100 |
We collect this data history from publicly available records. To have your information removed, we recommend requesting removal directly through your county’s website.
| Year | Tax Paid | Tax Assessment Tax Assessment Total Assessment is a certain percentage of the fair market value that is determined by local assessors to be the total taxable value of land and additions on the property. | Land | Improvement |
|---|---|---|---|---|
| 2025 | $556 | $4,515 | ||
| 2024 | $484 | $4,300 | ||
| 2023 | $484 | $16,600 | $3,320 | $13,280 |
| 2022 | $482 | $12,380 | $2,470 | $9,910 |
| 2021 | $480 | $12,260 | $2,450 | $9,810 |
| 2020 | $486 | $10,180 | $2,030 | $8,150 |
| 2019 | $481 | $7,720 | $1,540 | $6,180 |
| 2018 | $461 | $6,610 | $1,320 | $5,290 |
| 2017 | $467 | $5,850 | $1,170 | $4,680 |
| 2016 | $444 | $5,270 | $1,050 | $4,220 |
| 2015 | $418 | $4,370 | $870 | $3,500 |
Ask me questions while you tour the home.