
Liz Lavette Shorb
Washington Fine Properties, LLC
(240) 621-1349
110 Total Sales
1 in Glen Echo
$2,700,000 Price


Estimated Value: $1,440,989
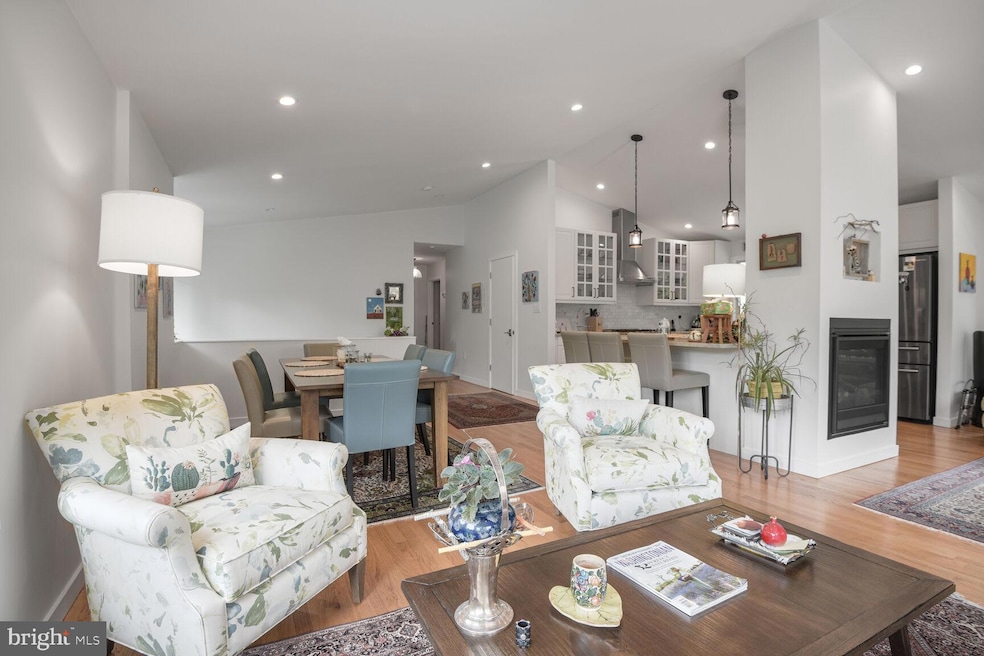
Nestled in the serene Glen Echo Heights, this contemporary brick and wood siding home offers a perfect blend of comfort and style. With 2,688 square feet of thoughtfully designed living space, this residence features four spacious bedrooms and three full bathrooms & one half bath ensuring ample room for relaxation and privacy. The kitchen is equipped with modern appliances, including a cooktop, dishwasher, and refrigerator, making meal preparation a delight. Beautiful wood floors throughout add warmth and character, while built-ins provide both functionality and charm. The fully finished basement, complete with outside and side entrances, offers endless possibilities—whether it’s a recreation room, home office, or guest suite. Enjoy the ambiance of two fireplaces, perfect for cozy evenings spent indoors. Sit on a generous 0.33-acre lot that backs to lush trees, this home provides a peaceful retreat from the hustle and bustle. The attached two-car garage adds convenience, while the surrounding nature invites outdoor exploration and relaxation. This property is not just a house; it’s a place to create lasting memories. Experience the perfect blend of modern living and natural beauty in this inviting home.
Seller is a licensed Realtor - you know this property has been expertly maintained!
Last Agent to Sell the Property
(240) 497-1700 hamid.samiy@LNF.com Long & Foster Real Estate, Inc. License #0225148602 Listed on: 07/17/2025
Last Buyer's Agent
(240) 497-1700 kate.sanford@longandfoster.com Long & Foster Real Estate, Inc. License #5012555
We collect this data history from publicly available records. To have your information removed, we recommend requesting removal directly through your county’s website.
Liz Lavette Shorb
Washington Fine Properties, LLC
(240) 621-1349
110 Total Sales
1 in Glen Echo
$2,700,000 Price
Erin Sobanski
Compass
(240) 241-7376
72 Total Sales
1 in Glen Echo
$1,440,000 Price
Mary Noone
Compass
(240) 913-6938
117 Total Sales
1 in Glen Echo
$2,575,000 Price
Roby Thompson
Long & Foster Real Estate, Inc.
(202) 929-5866
128 Total Sales
1 in Glen Echo
$2,999,500 Price
Tyler Siperko
Compass
(667) 213-6539
162 Total Sales
1 in Glen Echo
$1,485,000 Price
David Bediz
RLAH @properties
(844) 831-5074
186 Total Sales
1 in Glen Echo
$800,000 Price
We collect this data history from publicly available records. To have your information removed, we recommend requesting removal directly through your county’s website.
| Date | Buyer | Sale Price | Title Company |
|---|---|---|---|
| $1,368,888 | Paragon Title | ||
| $545,000 | -- |
We collect this data history from publicly available records. To have your information removed, we recommend requesting removal directly through your county’s website.
| Date | Status | Borrower | Loan Amount |
|---|---|---|---|
| Open | $1,095,110 | ||
| Previous Owner | $200,000 | ||
| Previous Owner | $60,000 |
We collect this data history from publicly available records. To have your information removed, we recommend requesting removal directly through your county’s website.
| Date | Event | Price | List to Sale | Price per Sq Ft |
|---|---|---|---|---|
| 08/28/2025 08/28/25 | Sold | $1,368,888 | +1.8% | $509 / Sq Ft |
| 07/24/2025 07/24/25 | Price Changed | $1,345,000 | -9.6% | $500 / Sq Ft |
| 07/17/2025 07/17/25 | For Sale | $1,488,000 | -- | $554 / Sq Ft |
We collect this data history from publicly available records. To have your information removed, we recommend requesting removal directly through your county’s website.
| Year | Tax Paid | Tax Assessment Tax Assessment Total Assessment is a certain percentage of the fair market value that is determined by local assessors to be the total taxable value of land and additions on the property. | Land | Improvement |
|---|---|---|---|---|
| 2025 | $14,130 | $1,156,300 | $642,500 | $513,800 |
| 2024 | $13,535 | $1,112,233 | $0 | $0 |
| 2023 | $13,702 | $1,068,167 | $0 | $0 |
| 2022 | $11,262 | $1,024,100 | $584,100 | $440,000 |
| 2021 | $10,538 | $995,900 | $0 | $0 |
| 2020 | $10,538 | $967,700 | $0 | $0 |
| 2019 | $10,189 | $939,500 | $556,200 | $383,300 |
| 2018 | $9,890 | $913,633 | $0 | $0 |
| 2017 | $9,772 | $887,767 | $0 | $0 |
| 2016 | -- | $861,900 | $0 | $0 |
| 2015 | $8,135 | $835,533 | $0 | $0 |
| 2014 | $8,135 | $809,167 | $0 | $0 |
Seller's Agent in 2025
Hamid Samiy
Long & Foster
(202) 714-1300
28 Total Sales
K
Buyer's Agent in 2025
Kate Sanford
Long & Foster
(301) 928-8589
6 Total Sales
Source: Bright MLS
MLS Number: MDMC2181778
APN: 07-00507033
Disclaimer: Certain information contained herein is derived from information provided by parties other than Homes.com. All information provided is deemed reliable, but is not guaranteed to be accurate and should be independently verified.
The data relating to real estate for sale on this website appears in part through the BRIGHT Internet Data Exchange program, a voluntary cooperative exchange of property listing data between licensed real estate brokerage firms, and is provided by BRIGHT through a licensing agreement.
Listing information is from various brokers who participate in the Bright MLS IDX program and not all listings may be visible on the site.
The property information being provided on or through the website is for the personal, non-commercial use of consumers and such information may not be used for any purpose other than to identify prospective properties consumers may be interested in purchasing.
Some properties which appear for sale on the website may no longer be available because they are for instance, under contract, sold or are no longer being offered for sale.
Property information displayed is deemed reliable but is not guaranteed.
Copyright 2026 Bright MLS, Inc.
Ask me questions while you tour the home.