
Julie Beeh
Cascade Hasson SIR
(541) 631-4961
33 Total Sales
1 in Boyd Acres
$625,000 Price

* $6,500 closing costs incentive when using our preferred lender.
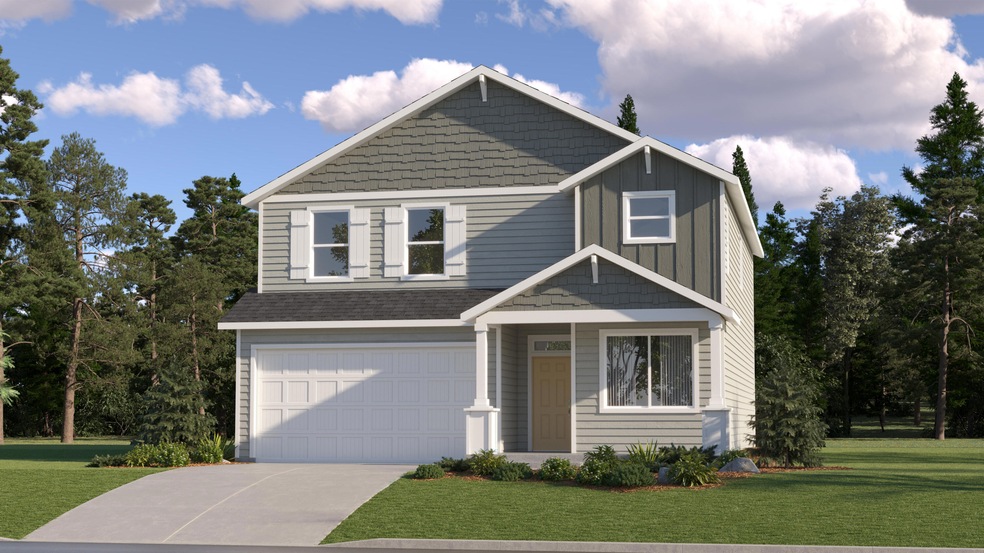
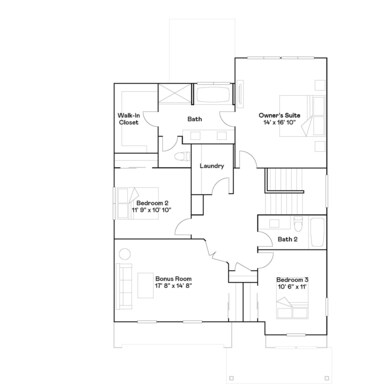
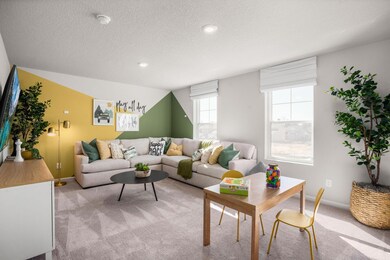
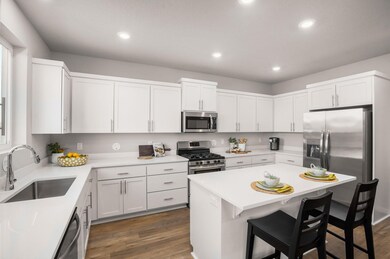
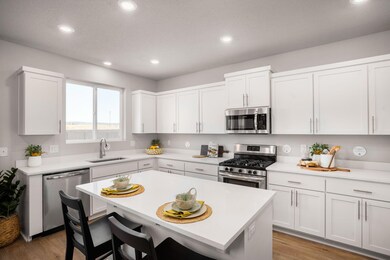
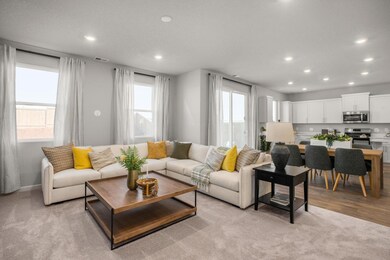
Welcome to Acadia Pointe...Lennar's newest community in NE Bend. Great location in the heart of Bend. Call for appointment to see our 2 new model homes so you can see our finishes. This ''Jade'' plan has a nice open great room. Main floor bedroom with full bath. Five bedrooms and 3 full baths. Quartz counters, stainless appliances, tankless hotter, fenced backyards, xero-scaped landscaped frontyards w/drippers. *Call for current incentive.
Last Agent to Sell the Property
Michelle Gregg-Anderson
Lennar Sales Corp License #910900025 Listed on: 01/15/2024
Julie Beeh
Cascade Hasson SIR
(541) 631-4961
33 Total Sales
1 in Boyd Acres
$625,000 Price
Jaynee Beck
Bend Premier Real Estate LLC
(458) 202-2715
64 Total Sales
1 in Boyd Acres
$850,000 Price
Chelsey Hadley
Keller Williams Realty Central Oregon
(541) 639-4964
74 Total Sales
2 in Boyd Acres
$599K - $600K Price Range
Amy Campbell
Sunriver Realty
(541) 634-2695
100 Total Sales
1 in Boyd Acres
$500,000 Price
Angie Cox
Knightsbridge International
(541) 871-8638
35 Total Sales
1 in Boyd Acres
$650,000 Price
Cyndi Robertson
Cascade Hasson SIR
(541) 872-3484
83 Total Sales
2 in Boyd Acres
$603K - $770K Price Range
We collect this data history from publicly available records. To have your information removed, we recommend requesting removal directly through your county’s website.
| Date | Event | Price | List to Sale | Price per Sq Ft |
|---|---|---|---|---|
| 05/24/2024 05/24/24 | Sold | $654,900 | 0.0% | $280 / Sq Ft |
| 01/16/2024 01/16/24 | Pending | -- | -- | -- |
| 01/15/2024 01/15/24 | For Sale | $654,900 | -- | $280 / Sq Ft |
We collect this data history from publicly available records. To have your information removed, we recommend requesting removal directly through your county’s website.
| Year | Tax Paid | Tax Assessment Tax Assessment Total Assessment is a certain percentage of the fair market value that is determined by local assessors to be the total taxable value of land and additions on the property. | Land | Improvement |
|---|---|---|---|---|
| 2025 | $887 | $98,052 | ||
| 2024 | $857 | $95,289 | ||
| 2023 | $857 | $92,514 | $0 | $0 |
| 2022 | $812 | $89,820 | $0 | $0 |
| 2021 | $802 | $87,204 | $0 | $0 |
| 2020 | $789 | $86,000 | $0 | $0 |
| 2019 | $784 | $85,000 | $0 | $0 |
| 2018 | $1,336 | $76,000 | $0 | $0 |
| 2017 | $1,104 | $68,000 | $0 | $0 |
| 2016 | $1,001 | $60,000 | $0 | $60,000 |
| 2015 | $788 | $55,000 | $0 | $55,000 |
| 2014 | $788 | $48,000 | $0 | $48,000 |
MG
Seller's Agent in 2024
Michelle Gregg-Anderson
Lennar Sales Corp
DP
Buyer's Agent in 2024
Devon Pfeiffer
RE/MAX
(541) 953-3563
3 in this area
31 Total Sales
Source: Oregon Datashare
MLS Number: 220175786
Disclaimer: Certain information contained herein is derived from information provided by parties other than Homes.com. All information provided is deemed reliable, but is not guaranteed to be accurate and should be independently verified.
© 2026 Oregon Datashare (KCAR | MLSCO | SOMLS). All rights reserved. The data relating to real estate for sale on this web site comes in part from the Internet Data Exchange Program of the Oregon Datashare. Real estate listings held by IDX Brokerage firms other than Ten-X are marked with the Internet Data Exchange logo or the Internet Data Exchange thumbnail logo and detailed information about them includes the name of the listing Brokers. Information provided is for consumers' personal, non-commercial use and may not be used for any purpose other than to identify prospective properties the viewer may be interested in purchasing. The consumer will not copy, retransmit nor redistribute any of the content from this website. Information provided is deemed reliable, but not guaranteed.
Ask me questions while you tour the home.