
Patricia Caraballo
Metro Homes DMV LLC
(571) 778-3039
107 Total Sales
3 in Centreville
$370K - $750K Price Range


Estimated Value: $602,000 - $634,000
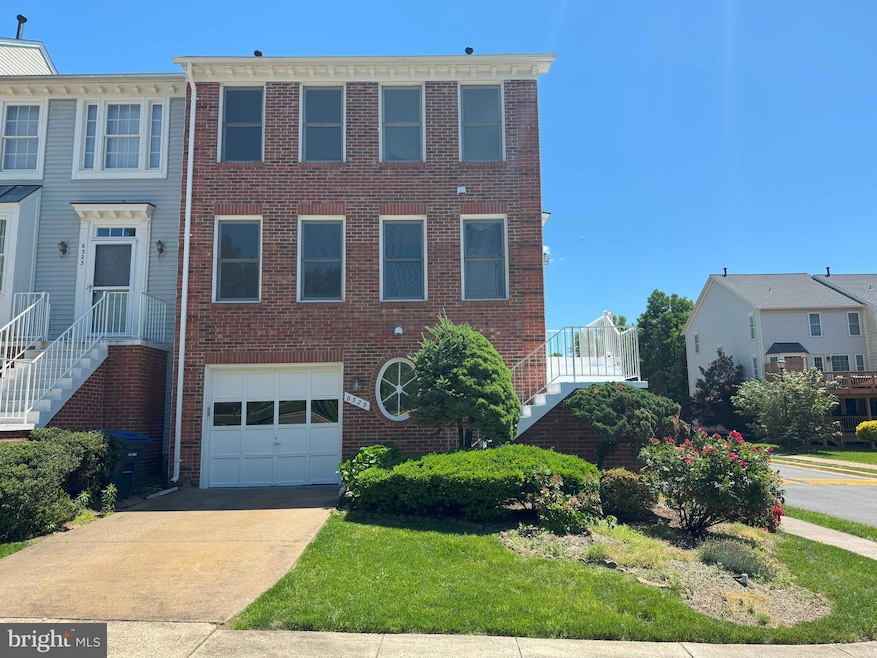
Presenting a beautifully renovated 3-bedroom, 2 full bath, 2 half bath end-unit townhome ideally located in the heart of Centreville, Virginia. This exceptional property offers unparalleled convenience with close proximity to Route 66, Route 28, scenic parks, and a nearby elementary school—making it an ideal choice for commuters and families alike. Brand new upgrades include luxury vinyl plank (LVP) flooring throughout the home, new appliances and quartz countertops for the kitchen, and other new fixtures throughout. Enjoy outdoor living in a fully fenced backyard with a beautiful zen-like garden or just bask in the natural sunlight that the home receives throughout the day with its desirable positioning. This turn-key residence is a rare opportunity in one of Centreville’s most sought-after communities.
Last Agent to Sell the Property
(703) 941-0044 hynrealty@gmail.com Hanops, LLC. License #0225091793 Listed on: 05/24/2025
We collect this data history from publicly available records. To have your information removed, we recommend requesting removal directly through your county’s website.
Patricia Caraballo
Metro Homes DMV LLC
(571) 778-3039
107 Total Sales
3 in Centreville
$370K - $750K Price Range
Priscilla Kim
Samson Properties
(571) 410-3336
24 Total Sales
4 in Centreville
$290K - $865K Price Range
Karen Close
Century 21 Redwood Realty
(301) 753-3608
112 Total Sales
1 in Centreville
$570,000 Price
Glenn Stakem
Keller Williams Realty
(571) 601-1356
51 Total Sales
1 in Centreville
$1,095,000 Price
Lee Brady
CENTURY 21 New Millennium
(240) 414-4397
31 Total Sales
1 in Centreville
$970,000 Price
Jaeyong Yoon
Samson Properties
(240) 414-4446
81 Total Sales
11 in Centreville
$355K - $1.3M Price Range
We collect this data history from publicly available records. To have your information removed, we recommend requesting removal directly through your county’s website.
| Date | Buyer | Sale Price | Title Company |
|---|---|---|---|
| $618,500 | Chicago Title | ||
| $575,000 | None Listed On Document | ||
| $175,000 | -- |
We collect this data history from publicly available records. To have your information removed, we recommend requesting removal directly through your county’s website.
| Date | Status | Borrower | Loan Amount |
|---|---|---|---|
| Open | $599,945 | ||
| Previous Owner | $435,000 |
We collect this data history from publicly available records. To have your information removed, we recommend requesting removal directly through your county’s website.
| Date | Event | Price | List to Sale | Price per Sq Ft |
|---|---|---|---|---|
| 06/26/2025 06/26/25 | Sold | $618,500 | -2.6% | $377 / Sq Ft |
| 06/12/2025 06/12/25 | Price Changed | $635,000 | +2.7% | $387 / Sq Ft |
| 06/11/2025 06/11/25 | Price Changed | $618,500 | -2.6% | $377 / Sq Ft |
| 06/10/2025 06/10/25 | Pending | -- | -- | -- |
| 05/24/2025 05/24/25 | For Sale | $635,000 | -- | $387 / Sq Ft |
We collect this data history from publicly available records. To have your information removed, we recommend requesting removal directly through your county’s website.
| Year | Tax Paid | Tax Assessment Tax Assessment Total Assessment is a certain percentage of the fair market value that is determined by local assessors to be the total taxable value of land and additions on the property. | Land | Improvement |
|---|---|---|---|---|
| 2025 | -- | $593,290 | $175,000 | $418,290 |
| 2024 | $6,050 | $522,190 | $150,000 | $372,190 |
| 2023 | $5,762 | $526,200 | $150,000 | $376,200 |
| 2022 | $5,712 | $499,520 | $125,000 | $374,520 |
| 2021 | $0 | $443,060 | $110,000 | $333,060 |
| 2020 | $5,610 | $421,820 | $100,000 | $321,820 |
| 2019 | $5,399 | $405,960 | $90,000 | $315,960 |
| 2018 | $4,508 | $392,000 | $90,000 | $302,000 |
| 2017 | $0 | $386,430 | $87,000 | $299,430 |
| 2016 | -- | $378,560 | $85,000 | $293,560 |
| 2015 | -- | $378,560 | $85,000 | $293,560 |
| 2014 | -- | $378,560 | $85,000 | $293,560 |
Seller's Agent in 2025
Young Han
Hanops, LLC.
(703) 937-7878
4 Total Sales
Buyer's Agent in 2025
Maureen Almaleki
Samson Properties
(571) 263-7040
46 Total Sales
Source: Bright MLS
MLS Number: VAFX2242234
APN: 0651-05-0517A
Disclaimer: Certain information contained herein is derived from information provided by parties other than Homes.com. All information provided is deemed reliable, but is not guaranteed to be accurate and should be independently verified.
The data relating to real estate for sale on this website appears in part through the BRIGHT Internet Data Exchange program, a voluntary cooperative exchange of property listing data between licensed real estate brokerage firms, and is provided by BRIGHT through a licensing agreement.
Listing information is from various brokers who participate in the Bright MLS IDX program and not all listings may be visible on the site.
The property information being provided on or through the website is for the personal, non-commercial use of consumers and such information may not be used for any purpose other than to identify prospective properties consumers may be interested in purchasing.
Some properties which appear for sale on the website may no longer be available because they are for instance, under contract, sold or are no longer being offered for sale.
Property information displayed is deemed reliable but is not guaranteed.
Copyright 2026 Bright MLS, Inc.
Ask me questions while you tour the home.