
Lynsey Cantlon
Responds Quickly
REAL Broker LLC
(509) 560-5796
142 Total Sales
1 in Thorpe Westwood
$380,000 Price


Estimated Value: $491,000 - $568,414
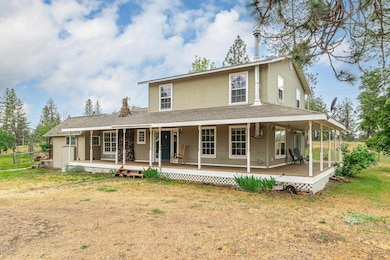
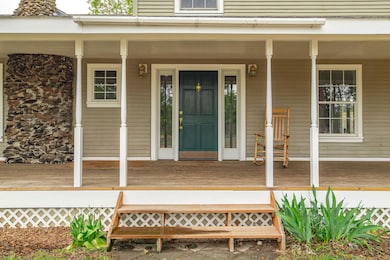
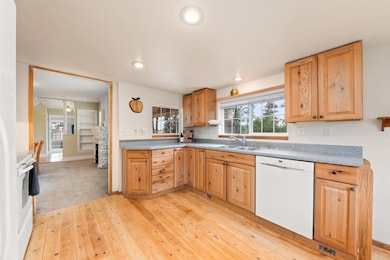
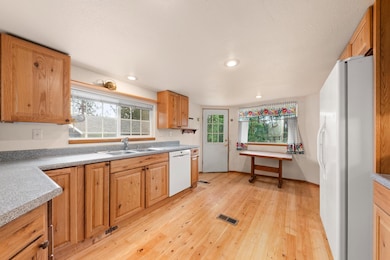
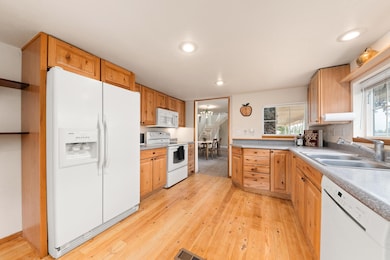
Close-in acreage with Wrap Around Porch 5 miles west of downtown Spokane! This home was substantially Rebuilt in 1999 w/sprawling main floor including tiled foyer, massive living room w/wood stove & lots of windows for nice natural light; Formal dining; Kitchen has oak cabinets with newly refinished pine flooring. Main floor bedroom or den off the dining has outside access. 4th bedroom is accessed through that room but does not have egress. 2nd level is the primary suite w/full bath & walk in closet, 2nd bdrm & wood landing w/space for a reading nook. Land is split into 3 separate parcels for future development. Main garage is finished inside w/1 car bay and the other turned into a workshop with utility sink, heat and fridge + 2 car carport. 2nd garage has one bay converted to wood storage and also has work bench space. Main yard is fenced as well as some perimeter fencing. See aerials for lot layout. High producing well at approx 18 gpm. Gas forced air heat and central A/C. Lilac & fruit trees.
Last Agent to Sell the Property
Coldwell Banker Tomlinson License #23881 Listed on: 05/23/2025
We collect this data history from publicly available records. To have your information removed, we recommend requesting removal directly through your county’s website.
Lynsey Cantlon
REAL Broker LLC
(509) 560-5796
142 Total Sales
1 in Thorpe Westwood
$380,000 Price
Mary Frances Gence
Windermere Manito, LLC
(509) 862-5318
45 Total Sales
1 in Thorpe Westwood
$818,000 Price
Sabrina Jones-Schroeder
EXIT Real Estate Professionals
(509) 381-0273
138 Total Sales
2 in Thorpe Westwood
$363K - $440K Price Range
Wendy Hughes
Amplify Real Estate Services
(509) 519-2342
135 Total Sales
5 in Thorpe Westwood
$350K - $649K Price Range
Farrah Kaufman
Realty One Group Eclipse
(509) 286-2202
71 Total Sales
2 in Thorpe Westwood
$52K - $485K Price Range
Katie DeBill
Windermere Manito, LLC
(509) 253-5749
66 Total Sales
3 in Thorpe Westwood
$27K - $625K Price Range
We collect this data history from publicly available records. To have your information removed, we recommend requesting removal directly through your county’s website.
| Date | Buyer | Sale Price | Title Company |
|---|---|---|---|
| $500,000 | First American Title | ||
| $210,000 | Pacific Nw Title |
We collect this data history from publicly available records. To have your information removed, we recommend requesting removal directly through your county’s website.
| Date | Status | Borrower | Loan Amount |
|---|---|---|---|
| Open | $325,000 | ||
| Previous Owner | $100,000 |
We collect this data history from publicly available records. To have your information removed, we recommend requesting removal directly through your county’s website.
| Date | Event | Price | List to Sale | Price per Sq Ft |
|---|---|---|---|---|
| 09/05/2025 09/05/25 | Sold | $500,000 | -3.8% | $190 / Sq Ft |
| 08/05/2025 08/05/25 | Pending | -- | -- | -- |
| 07/26/2025 07/26/25 | Price Changed | $520,000 | -2.8% | $197 / Sq Ft |
| 06/23/2025 06/23/25 | Price Changed | $535,000 | -2.7% | $203 / Sq Ft |
| 06/11/2025 06/11/25 | For Sale | $550,000 | 0.0% | $209 / Sq Ft |
| 05/29/2025 05/29/25 | Pending | -- | -- | -- |
| 05/23/2025 05/23/25 | For Sale | $550,000 | -- | $209 / Sq Ft |
We collect this data history from publicly available records. To have your information removed, we recommend requesting removal directly through your county’s website.
| Year | Tax Paid | Tax Assessment Tax Assessment Total Assessment is a certain percentage of the fair market value that is determined by local assessors to be the total taxable value of land and additions on the property. | Land | Improvement |
|---|---|---|---|---|
| 2026 | $5,017 | $475,060 | $107,460 | $367,600 |
| 2025 | $4,957 | $514,510 | $97,010 | $417,500 |
| 2024 | $4,957 | $505,930 | $96,130 | $409,800 |
| 2023 | $4,104 | $515,870 | $103,170 | $412,700 |
| 2022 | $3,958 | $490,020 | $100,420 | $389,600 |
| 2021 | $3,413 | $306,200 | $37,900 | $268,300 |
| 2020 | $3,647 | $313,450 | $34,450 | $279,000 |
| 2019 | $3,202 | $289,750 | $34,450 | $255,300 |
| 2018 | $3,326 | $255,580 | $33,380 | $222,200 |
| 2017 | $2,646 | $225,680 | $33,380 | $192,300 |
| 2016 | $2,603 | $213,340 | $33,340 | $180,000 |
| 2015 | $2,599 | $203,740 | $33,340 | $170,400 |
| 2014 | -- | $203,740 | $33,340 | $170,400 |
| 2013 | -- | $0 | $0 | $0 |
Seller's Agent in 2025
Melissa Blaine
Coldwell Banker Tomlinson
(509) 879-7858
3 in this area
123 Total Sales
Buyer's Agent in 2025
Patrick Kendrick
REAL Broker LLC
(509) 991-2470
1 in this area
110 Total Sales
Source: Spokane Association of REALTORS®
MLS Number: 202517370
APN: 24041.0253
Disclaimer: Certain information contained herein is derived from information provided by parties other than Homes.com. All information provided is deemed reliable, but is not guaranteed to be accurate and should be independently verified.
All data is obtained from various sources and may not have been verified by broker or MLS GRID. Supplied Open House Information is subject to change without notice. All information should be independently reviewed and verified for accuracy. Properties may or may not be listed by the office/agent presenting the information. Some IDX listings have been excluded from this website. IDX information is provided exclusively for personal, non-commercial use, and may not be used for any purpose other than to identify prospective properties consumers may be interested in purchasing.Information is deemed reliable but not guaranteed.
Listings courtesy of Spokane Association of REALTORS® as distributed by MLS GRID.
Based on information submitted to the MLS GRID
Ask me questions while you tour the home.