
$582,900
- 4 Beds
- 2.5 Baths
- 2,288 Sq Ft
- 4,246 Sq Ft
- Move in 11/1/26
Estimated payment $3,825/month
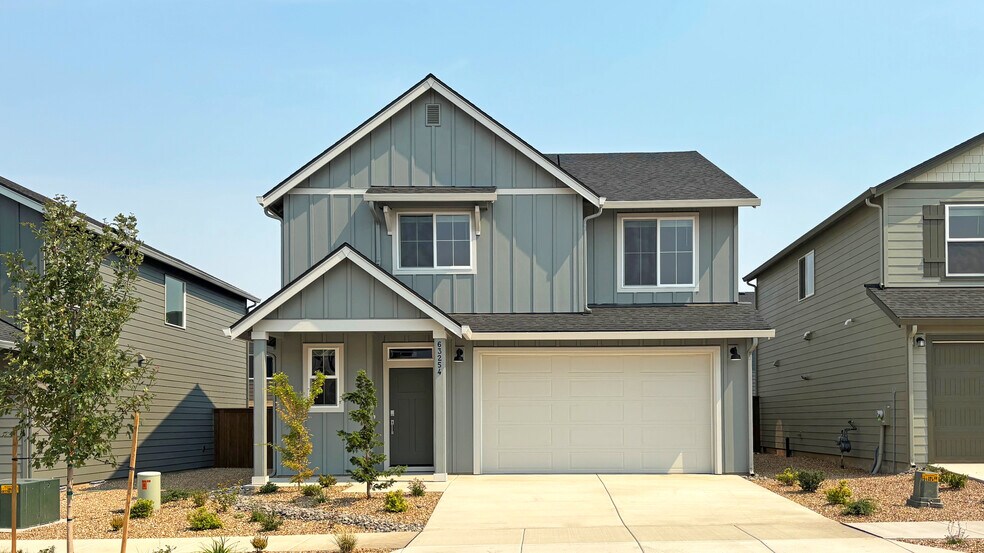
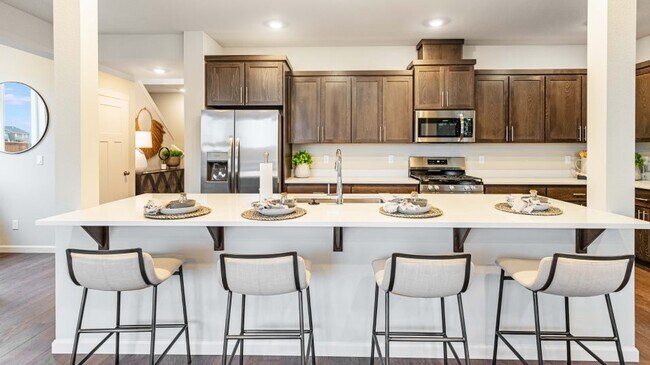
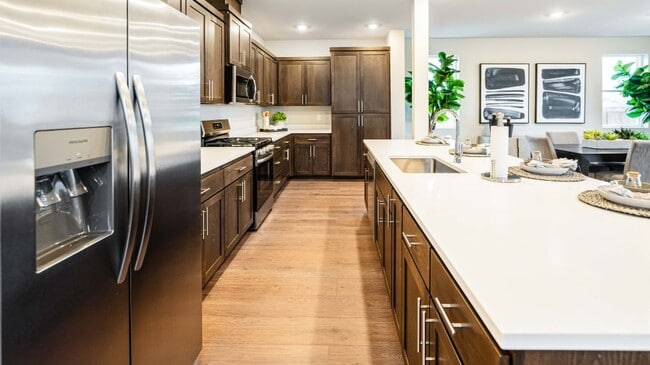
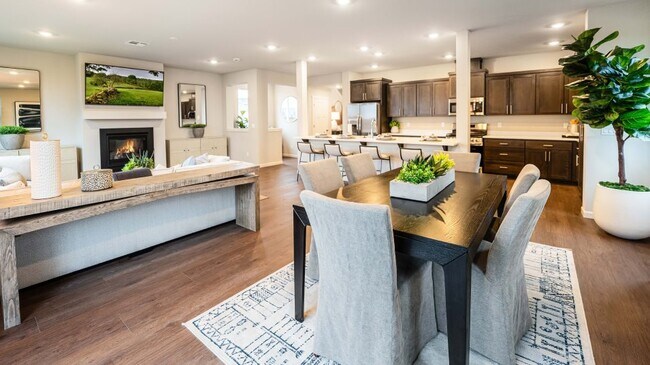
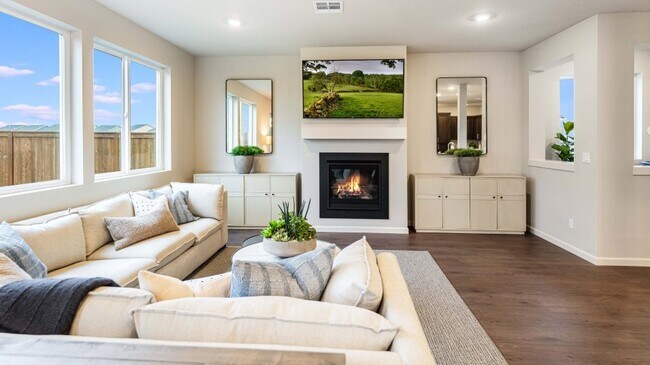
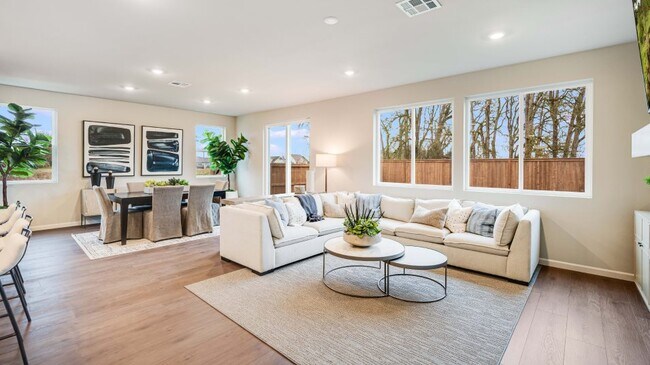
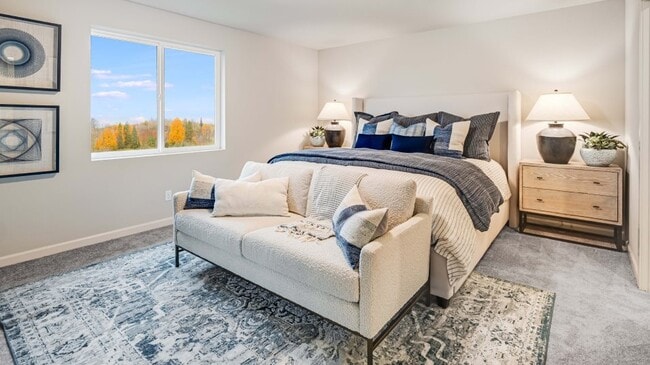
This move-in ready Ashland plan is located in NE Bend with convenient access to shopping, dining, and local parks. The two-story layout offers open-concept living with a great room, dining area, and kitchen that open to a patio, plus a cozy fireplace for added comfort. Upstairs are four bedrooms, including a Jack-and-Jill setup and a spacious primary suite with a connected bath featuring a tub and shower, double vanity, enclosed toilet, and walk-in closet. Interior highlights include quartz countertops, shaker-style cabinets, LVP flooring in the kitchen and entryway, LVT flooring in the baths, two-tone interior paint, an open floorplan, backyard fencing, and xeriscape front landscaping with a drip system. This home also includes central air conditioning, a refrigerator, washer and dryer, and blinds—all at no extra cost!
$582,900
$549,900
$579,900
Ask me questions while you tour the home.