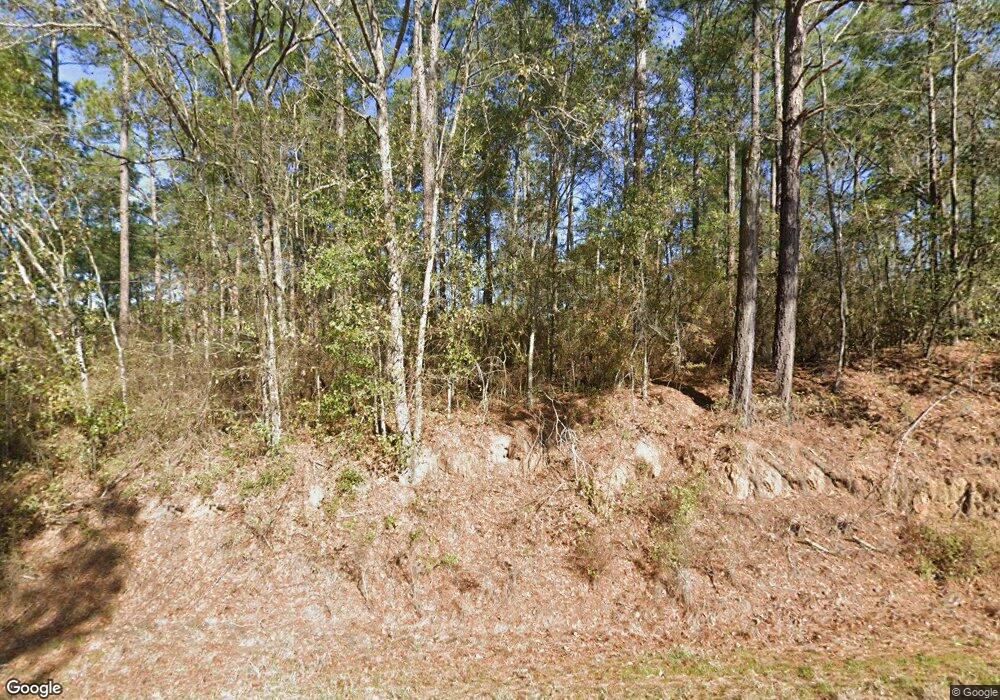
NOT LISTED FOR SALE

6328 Lower Meigs Rd Meigs, GA 31765

Estimated Value: $300,305 - $492,000

3 Beds
2 Baths
2,000 Sq Ft
$221/Sq Ft Est. Value

Sale Details

Date Sold: April 8, 2016

Last sale price $240,000 $120 Per Sq Ft

Est. 84% increase in value since last sale

Current estimated payment $2,504 / mo

3 Days on Market

Highlights

  • Horses Allowed On Property
  • Home fronts a pond
  • Fireplace in Bedroom
  • Fishing
  • Pond View
  • Secluded Lot

About This Home

As of April 2016

Fully furnished spectacular retreat including approximately 20 acres, 2 acre stocked pond, abundant and varied fruit trees, grape vines, sprinkler system, roaming wildlife and walking path through flowering gardens just minutes from Thomasville or Moultrie! This 2003 home is spacious and boasts a huge sun room that overlooks the beautifully manicured grounds and pond, a large kitchen with lots of counter top space and two of the 3 bedrooms are quite large as well. If you enjoy entertaining, then you will love the screened cook shed that overlooks the pond. The dwelling is situated down a winding path through towering trees. Property is being sold with ALL furnishings - EVERYTHING STAYS, including lawn mower & tractor with all attachments. Details attached to sellers disclosure. Two 18 x 21 carports, two metal siloes & a forty foot trailer will accommodate any storage needs you may have. This is truly country living at its best with this secluded yet conveniently located property.

Last Agent to Sell the Property

Kay Davis

Rose City Realty, Inc. Brokerage Phone: 2292259225 License #173188 Listed on: 02/26/2016

Last Buyer's Agent

Kay Davis

Rose City Realty, Inc. Brokerage Phone: 2292259225 License #173188 Listed on: 02/26/2016

Create a Home Valuation Report for This Property
The Home Valuation Report is an in-depth analysis detailing your home's value as well as a comparison with similar homes in the area

Home Details

Home Type

  • Single Family

Year Built

  • Built in 2003

Lot Details

  • 19.86 Acre Lot
  • Home fronts a pond
  • Mature Landscaping
  • Secluded Lot
  • Sprinkler System
  • Wooded Lot
  • Garden
  • Grass Covered Lot

Home Design

  • Farmhouse Style Home
  • Frame Construction
  • Metal Roof

Interior Spaces

  • 2,000 Sq Ft Home
  • 1-Story Property
  • Sheet Rock Walls or Ceilings
  • Ceiling Fan
  • Blinds
  • Combination Kitchen and Dining Room
  • Pond Views
  • Crawl Space

Kitchen

  • Oven
  • Range
  • Microwave
  • Freezer
  • Dishwasher
  • Laminate Countertops

Flooring

  • Wood
  • Laminate
  • Ceramic Tile

Bedrooms and Bathrooms

  • 3 Bedrooms
  • Fireplace in Bedroom
  • 2 Full Bathrooms

Laundry

  • Laundry Room
  • Washer and Dryer

Parking

  • Dirt Driveway
  • Open Parking

Outdoor Features

  • Outbuilding
  • Porch

Horse Facilities and Amenities

  • Horses Allowed On Property

Utilities

  • Central Heating and Cooling System
  • Septic Tank

Community Details

Overview

  • No Home Owners Association

Recreation

  • Fishing

Home Details

Home Type

Single Family

Year Built

Built in 2003

Lot Details

19.86 Acres

Listing Details

  • Property Sub Type: Single Family Residence
  • Prop. Type: Residential
  • Horses: Yes
  • Lot Size Acres: 19.86
  • Subdivision Name: No Recorded Subdivision
  • Directions: From Thomasville, take Hwy 19 North to Hwy 202, turn right onto Hwy 202, left onto Lower Meigs Rd.Look for sign on the right.
  • Architectural Style: Farmhouse, Other-See Remarks
  • Carport Y N: No
  • Garage Yn: No
  • Unit Levels: One
  • Building Stories: 1
  • Year Built: 2003
  • ResoBuildingAreaSource: Owner
  • Attribution Contact: 2292259225
  • Special Features: None
  • Stories: 1

Interior Features

  • Appliances: Dishwasher, Freezer, Microwave, Range, Refrigerator, Washer/Dryer, Oven
  • Full Bathrooms: 2
  • Total Bedrooms: 3
  • Fireplace Features: Bedroom
  • Fireplace: Yes
  • Flooring: Hardwood, Laminate, Tile
  • Interior Amenities: Sheetrock Walls, Dining Room/Kitchen Combo, Laminate Counters, Fireplace, Light & Airy, Ceiling Fan(s)
  • Living Area: 2000
  • Window Features: Blinds
  • ResoLivingAreaSource: Owner
  • Bedroom/Bathroom Features: Ceramic Tile Bath, Separate Shower

Exterior Features

  • Lot Features: Countryside, Secluded, Woodland, Other Setting, Space for Expansion, Wooded, Other-See Remarks, Grass, Mature Plantings, Landscaped, Sprinkler System
  • Pool Private: No
  • View: Pond
  • View: Yes
  • Waterfront Features: Water Front/Pond, Pond
  • Waterfront: Yes
  • Construction Type: Frame
  • Exterior Features: Garden
  • Foundation Details: Crawl Space
  • Other Structures: Outbuilding
  • Patio And Porch Features: Porch
  • Property Condition: Well-Kept
  • Roof: Metal

Garage/Parking

  • Open Parking: Yes
  • Parking Features: Dirt Drive, Other

Utilities

  • Laundry Features: Laundry Room
  • Cooling: Ceiling Fan(s), Central Heat/Air
  • Cooling Y N: Yes
  • Heating: Central Heat/Air, Fireplace(s)
  • Heating Yn: Yes
  • Electric: Grady EMC
  • Sewer: Septic Tank
  • Water Source: Private Well

Condo/Co-op/Association

  • Community Features: Fishing
  • Association: No

Lot Info

  • Lot Size Sq Ft: 865101.6
  • ResoLotSizeUnits: Acres

Ownership History

We collect this data history from publicly available records. To have your information removed, we recommend requesting removal directly through your county’s website.

Date Name Owned For Owner Type

Purchase Details

Listed on
Feb 26, 2016
Closed on
Apr 8, 2016
Sold by
Bought by
Seller's Agent
Kay Davis
Rose City Realty, Inc.
Buyer's Agent
Kay Davis
Rose City Realty, Inc.
List Price
$240,000
Sold Price
$240,000
Current Estimated Value
$441,576

Home Financials for this Owner

Home Financials are based on the most recent Mortgage that was taken out on this home.
Estimated Appreciation
$201,576
Avg. Annual Appreciation
6.08%
Original Mortgage
$246,786
Interest Rate
3.68%
Mortgage Type
New Conventional

Purchase Details

Closed on
Jul 30, 2004
Sold by
Bought by

Purchase Details

Closed on
Oct 12, 1988
Bought by
Source: Public Records

Purchase History

We collect this data history from publicly available records. To have your information removed, we recommend requesting removal directly through your county’s website.

Date Buyer Sale Price Title Company
$240,000 --
$90,000 --
$35,000 --
Source: Public Records

Mortgage History

We collect this data history from publicly available records. To have your information removed, we recommend requesting removal directly through your county’s website.

Date Status Borrower Loan Amount
Open $237,726
Closed $246,786
Source: Public Records

Property History

We collect this data history from publicly available records. To have your information removed, we recommend requesting removal directly through your county’s website.

Date Event Price List to Sale Price per Sq Ft
04/08/2016 04/08/16 Sold $240,000 0.0% $120 / Sq Ft
02/29/2016 02/29/16 Pending -- -- --
02/26/2016 02/26/16 For Sale $240,000 -- $120 / Sq Ft
Source: Thomasville Area Board of REALTORS®

Tax History

We collect this data history from publicly available records. To have your information removed, we recommend requesting removal directly through your county’s website.

Year Tax Paid Tax Assessment Tax Assessment Total Assessment is a certain percentage of the fair market value that is determined by local assessors to be the total taxable value of land and additions on the property. Land Improvement
2025 $1,916 $96,318 $24,650 $71,668
2024 $1,916 $92,448 $18,488 $73,960
2023 $1,950 $62,410 $18,488 $43,922
2022 $1,386 $58,226 $16,434 $41,792
2021 $1,541 $63,449 $16,434 $47,015
2020 $1,506 $60,940 $16,434 $44,506
2019 $1,687 $61,358 $16,434 $44,924
2018 $1,569 $61,358 $16,434 $44,924
2017 $2,084 $76,558 $31,634 $44,924
2016 $1,234 $50,970 $31,634 $19,336
2015 $1,244 $50,970 $31,634 $19,336
2014 $1,392 $50,970 $31,634 $19,336
2013 -- $50,519 $31,633 $18,886
Source: Public Records

Agents Affiliated with this Home

  • Section Image
See All Agents

Map

Source: Thomasville Area Board of REALTORS®

MLS Number: 909284

APN: C008-042

Your Personal Tour Guide

Ask me questions while you tour the home.