
Beth Clymer
KW Metro Center
(844) 787-0107
13 Total Sales
1 in West Springfield
$295,000 Price
Estimated Value: $548,182
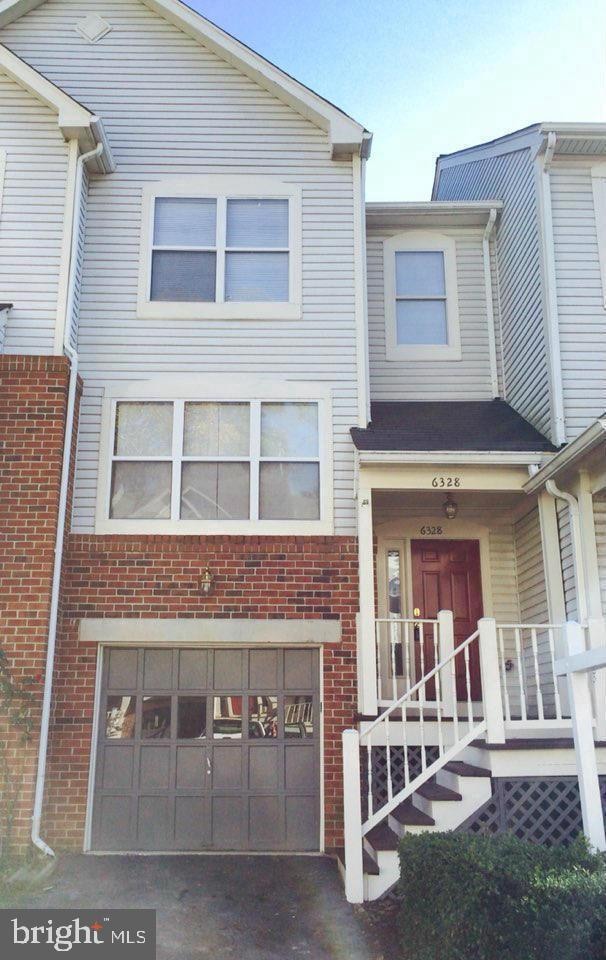
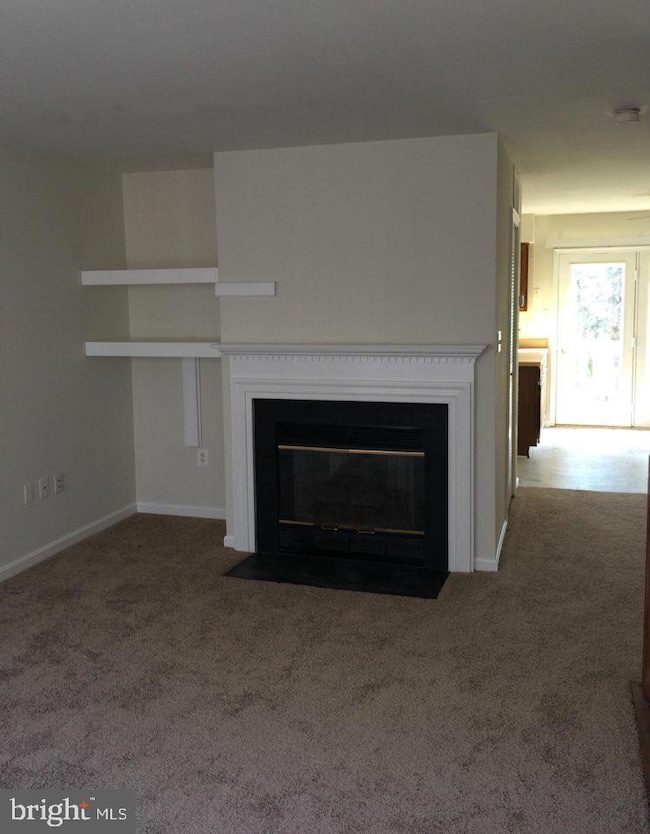
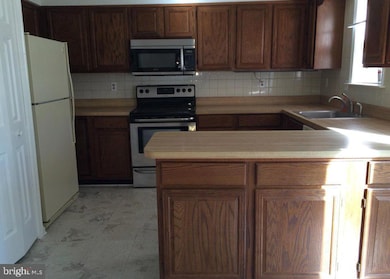
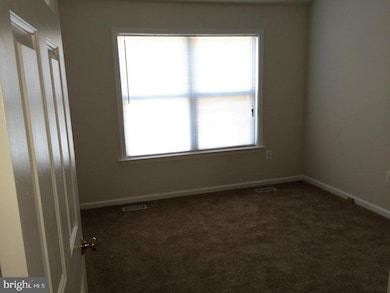
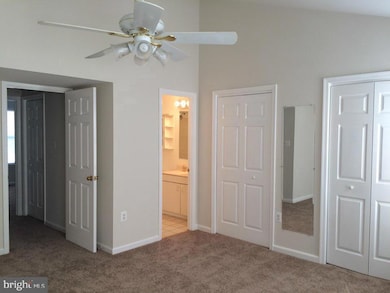
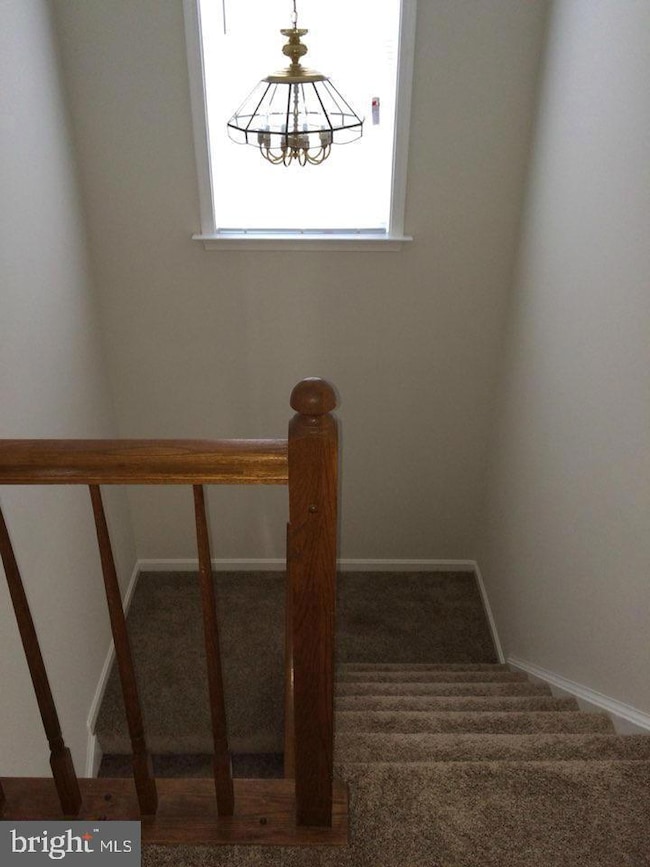
Welcome to this beautifully updated 3-level garage townhome featuring 3 spacious bedrooms, 2 full baths, and 2 convenient half baths. Enjoy brand new luxury vinyl plank flooring throughout and fresh paint that brightens every corner. Nestled in a quiet, close-in enclave, this home offers a cozy gas fireplace and an open layout perfect for entertaining or relaxing. Located just steps from Whole Foods and surrounded by top-rated schools, shopping centers, and dining options, this property combines comfort with unbeatable convenience. Commuters will love the easy access to I-95 and I-395, while residents will appreciate the friendly, walkable neighborhood.
This is a rare opportunity to lease in a highly desirable area:
Don't miss this opportunity to rent this home in a sought-after location with so much to do in the surrounding area as a bonus.
Last Agent to Rent the Property
(703) 533-8660 tonilarios@fairfaxrealty.com Fairfax Realty Select Brokerage Phone: 7035338660 License #0225080778 Listed on: 10/25/2025
Last Renter's Agent
(844) 552-7444 datacorrect@brightmls.com Non Subscribing Office License #0225194075
Beth Clymer
KW Metro Center
(844) 787-0107
13 Total Sales
1 in West Springfield
$295,000 Price
Tricia Filbert
Samson Properties
(571) 497-4494
79 Total Sales
4 in West Springfield
$450K - $1.3M Price Range
Darnell Eaton
CENTURY 21 New Millennium
(240) 563-9573
163 Total Sales
1 in West Springfield
$690,000 Price
Michael Adams
KW Metro Center
(844) 292-9078
48 Total Sales
2 in West Springfield
$340K - $570K Price Range
Adriana Rossi
Century 21 Redwood Realty
(202) 410-8614
41 Total Sales
1 in West Springfield
$939,000 Price
Jane Norton
United Real Estate Premier
(202) 729-9801
30 Total Sales
1 in West Springfield
$710,000 Price
We collect this data history from publicly available records. To have your information removed, we recommend requesting removal directly through your county’s website.
| Date | Event | Price | List to Sale | Price per Sq Ft | Prior Sale |
|---|---|---|---|---|---|
| 01/30/2026 01/30/26 | Rented | $2,800 | -1.8% | -- | |
| 01/19/2026 01/19/26 | Under Contract | -- | -- | -- | |
| 11/14/2025 11/14/25 | Price Changed | $2,850 | -6.6% | $2 / Sq Ft | |
| 10/25/2025 10/25/25 | For Rent | $3,050 | +39.0% | -- | |
| 05/30/2020 05/30/20 | Rented | $2,195 | 0.0% | -- | |
| 05/27/2020 05/27/20 | Under Contract | -- | -- | -- | |
| 05/15/2020 05/15/20 | For Rent | $2,195 | +15.5% | -- | |
| 02/06/2015 02/06/15 | Rented | $1,900 | -9.5% | -- | |
| 02/06/2015 02/06/15 | Under Contract | -- | -- | -- | |
| 10/11/2014 10/11/14 | For Rent | $2,100 | 0.0% | -- | |
| 08/11/2014 08/11/14 | Sold | $334,000 | -4.5% | $337 / Sq Ft | View Prior Sale |
| 06/12/2014 06/12/14 | Pending | -- | -- | -- | |
| 05/14/2014 05/14/14 | Price Changed | $349,900 | -1.0% | $353 / Sq Ft | |
| 04/18/2014 04/18/14 | Price Changed | $353,500 | -1.8% | $357 / Sq Ft | |
| 03/31/2014 03/31/14 | For Sale | $360,000 | -- | $364 / Sq Ft |
We collect this data history from publicly available records. To have your information removed, we recommend requesting removal directly through your county’s website.
| Year | Tax Paid | Tax Assessment Tax Assessment Total Assessment is a certain percentage of the fair market value that is determined by local assessors to be the total taxable value of land and additions on the property. | Land | Improvement |
|---|---|---|---|---|
| 2025 | $5,372 | $554,590 | $155,000 | $399,590 |
| 2024 | $5,372 | $463,710 | $125,000 | $338,710 |
| 2023 | $5,053 | $447,730 | $125,000 | $322,730 |
| 2022 | $5,097 | $445,730 | $125,000 | $320,730 |
| 2021 | $4,704 | $400,860 | $110,000 | $290,860 |
| 2020 | $4,418 | $373,300 | $105,000 | $268,300 |
| 2019 | $4,418 | $373,300 | $105,000 | $268,300 |
| 2018 | $4,219 | $366,900 | $105,000 | $261,900 |
| 2017 | $3,893 | $335,280 | $95,000 | $240,280 |
| 2016 | $3,763 | $324,850 | $85,000 | $239,850 |
| 2015 | $3,606 | $323,150 | $85,000 | $238,150 |
| 2014 | $3,656 | $328,300 | $85,000 | $243,300 |
Landlord's Agent in 2026
Lynn Chung
Fairfax Realty Select
(703) 589-5495
85 Total Sales
d
Tenant's Agent in 2026
datacorrect BrightMLS
Non Subscribing Office
I
Seller's Agent in 2020
Irene Lee
Fairfax Realty Select
(571) 477-0714
1 Total Sale
J
Seller's Agent in 2015
Justin yun
Infinity Realty & Investment Group LLC
S
Buyer's Agent in 2015
Serena Brown
Keller Williams Capital Properties
Seller's Agent in 2014
Amanda Jordan
RE/MAX Gateway, LLC
(703) 871-9300
42 Total Sales
Source: Bright MLS
MLS Number: VAFX2276354
APN: 0793-31-0024
Disclaimer: Certain information contained herein is derived from information provided by parties other than Homes.com. All information provided is deemed reliable, but is not guaranteed to be accurate and should be independently verified.
The data relating to real estate for sale on this website appears in part through the BRIGHT Internet Data Exchange program, a voluntary cooperative exchange of property listing data between licensed real estate brokerage firms, and is provided by BRIGHT through a licensing agreement.
Listing information is from various brokers who participate in the Bright MLS IDX program and not all listings may be visible on the site.
The property information being provided on or through the website is for the personal, non-commercial use of consumers and such information may not be used for any purpose other than to identify prospective properties consumers may be interested in purchasing.
Some properties which appear for sale on the website may no longer be available because they are for instance, under contract, sold or are no longer being offered for sale.
Property information displayed is deemed reliable but is not guaranteed.
Copyright 2026 Bright MLS, Inc.
Ask me questions while you tour the home.