
Ari Davis
Compass
(470) 305-6701
61 Total Sales
1 in Atlas District
$940,000 Price
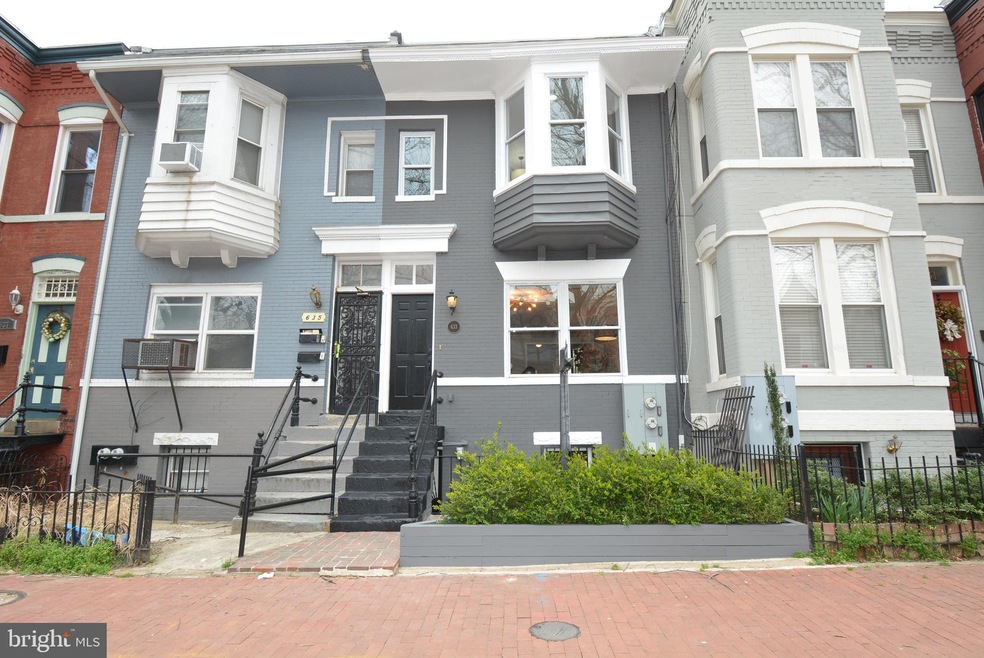
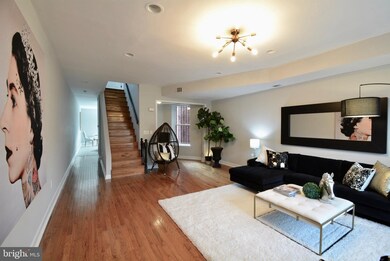
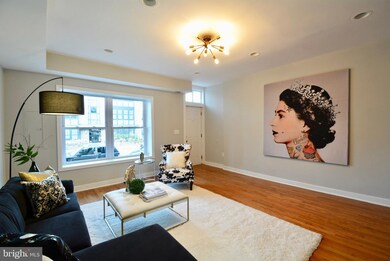
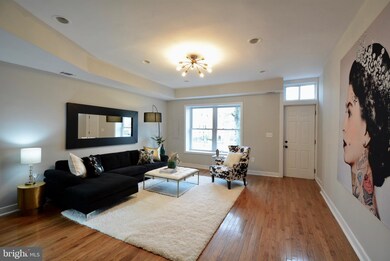
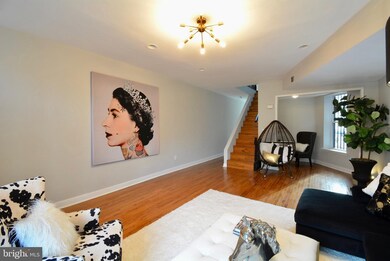
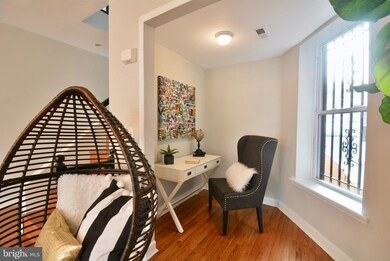
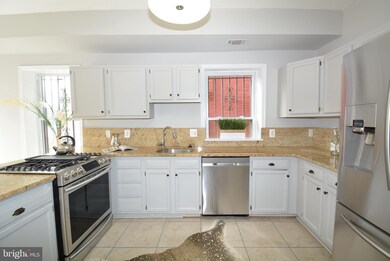
Offers due by 6pm on Tuesday, April 2nd. Two-in-one quintessential Capitol Hill row house with 2,290+ sq/ft over three floors. Step into the enormous upper unit with hardwood floors and grand living room and bonus study. All brand new appliances throughout. Huge back yard and deck for entertaining. Upper unit has two enormous ensuite bedrooms on the upper level and den/nursery area. Pay 1/3+ of your mortgage with rental income from the one bedroom and 1.5 bathroom lower unit with brand new appliances. Steps to the bustling H Street corridor with restaurants, and trolley stop with 10 minute commute to Union Station!
Last Agent to Sell the Property
(855) 450-0442 dmvbroker@therealbrokerage.com Real Broker, LLC License #0225186680 Listed on: 03/29/2019
We collect this data history from publicly available records. To have your information removed, we recommend requesting removal directly through your county’s website.
Ari Davis
Compass
(470) 305-6701
61 Total Sales
1 in Atlas District
$940,000 Price
Lindsay Clark
Compass
(844) 329-0944
102 Total Sales
1 in Atlas District
$785,000 Price
Marcus E. Turner
EXP Realty, LLC
(240) 898-4845
30 Total Sales
1 in Atlas District
$480,000 Price
Jean Pagan-Bullock
Long & Foster Real Estate, Inc.
(202) 902-8123
58 Total Sales
1 in Atlas District
$395,000 Price
Andrew Riguzzi
Compass
(866) 970-6311
189 Total Sales
3 in Atlas District
$860K - $2.1M Price Range
Melissa Terzis
TTR Sotheby's International Realty
(844) 248-8910
79 Total Sales
1 in Atlas District
$1,175,000 Price
We collect this data history from publicly available records. To have your information removed, we recommend requesting removal directly through your county’s website.
| Date | Buyer | Sale Price | Title Company |
|---|---|---|---|
| $920,000 | Kvs Title Llc | ||
| Hong Timothy | $500,000 | -- | |
| Seung Peter | $40,000 | -- | |
| Partners For The Kingdom Iac | $58,941 | -- | |
| Kim Christian | $80,000 | -- | |
| Musang D C Inc | $43,000 | -- |
We collect this data history from publicly available records. To have your information removed, we recommend requesting removal directly through your county’s website.
| Date | Status | Borrower | Loan Amount |
|---|---|---|---|
| Open | $903,336 | ||
| Previous Owner | Hong Timothy | $400,000 |
We collect this data history from publicly available records. To have your information removed, we recommend requesting removal directly through your county’s website.
| Date | Event | Price | List to Sale | Price per Sq Ft |
|---|---|---|---|---|
| 04/26/2019 04/26/19 | Sold | $920,000 | +2.3% | $401 / Sq Ft |
| 04/02/2019 04/02/19 | Pending | -- | -- | -- |
| 03/29/2019 03/29/19 | For Sale | $899,000 | -- | $392 / Sq Ft |
We collect this data history from publicly available records. To have your information removed, we recommend requesting removal directly through your county’s website.
| Year | Tax Paid | Tax Assessment Tax Assessment Total Assessment is a certain percentage of the fair market value that is determined by local assessors to be the total taxable value of land and additions on the property. | Land | Improvement |
|---|---|---|---|---|
| 2025 | $6,953 | $907,880 | $529,690 | $378,190 |
| 2024 | $6,964 | $906,350 | $527,060 | $379,290 |
| 2023 | $6,912 | $897,200 | $521,290 | $375,910 |
| 2022 | $6,360 | $826,890 | $465,920 | $360,970 |
| 2021 | $5,972 | $778,890 | $454,000 | $324,890 |
| 2020 | $5,758 | $753,130 | $435,010 | $318,120 |
| 2019 | $5,469 | $718,310 | $413,460 | $304,850 |
| 2018 | $5,184 | $683,230 | $0 | $0 |
| 2017 | $5,156 | $681,490 | $0 | $0 |
| 2016 | $4,693 | $645,720 | $0 | $0 |
| 2015 | $4,268 | $584,700 | $0 | $0 |
| 2014 | $3,891 | $527,910 | $0 | $0 |
Seller's Agent in 2019
Christopher Hardgrave
Real Broker, LLC
(703) 822-1174
6 in this area
9 Total Sales
Buyer's Agent in 2019
Edward Kraemer
Compass
(202) 725-5621
5 in this area
31 Total Sales
Source: Bright MLS
MLS Number: DCDC411592
APN: 1051 0047
Disclaimer: Certain information contained herein is derived from information provided by parties other than Homes.com. All information provided is deemed reliable, but is not guaranteed to be accurate and should be independently verified.
The data relating to real estate for sale on this website appears in part through the BRIGHT Internet Data Exchange program, a voluntary cooperative exchange of property listing data between licensed real estate brokerage firms, and is provided by BRIGHT through a licensing agreement.
Listing information is from various brokers who participate in the Bright MLS IDX program and not all listings may be visible on the site.
The property information being provided on or through the website is for the personal, non-commercial use of consumers and such information may not be used for any purpose other than to identify prospective properties consumers may be interested in purchasing.
Some properties which appear for sale on the website may no longer be available because they are for instance, under contract, sold or are no longer being offered for sale.
Property information displayed is deemed reliable but is not guaranteed.
Copyright 2026 Bright MLS, Inc.
Ask me questions while you tour the home.