
Kim Salmon
RE/MAX Crown Realty
(772) 404-5464
114 Total Sales
47 in Sebastian Highlands
$250K - $592K Price Range
Estimated Value: $377,000 - $401,277
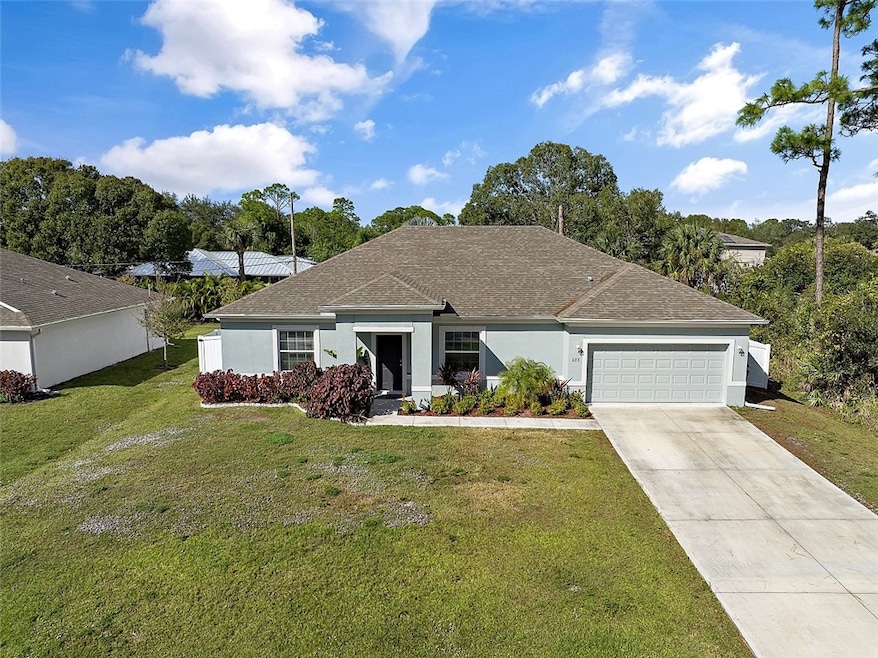
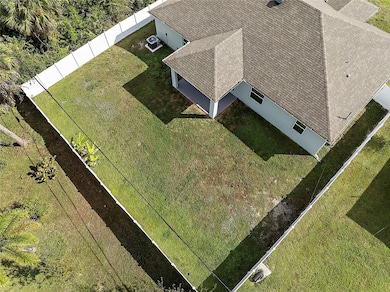
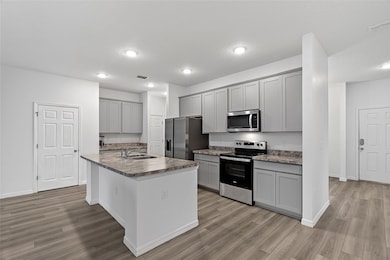
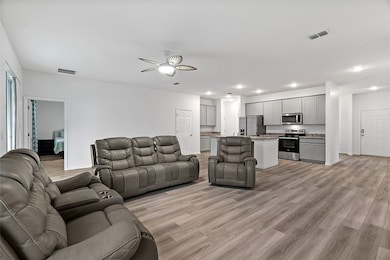
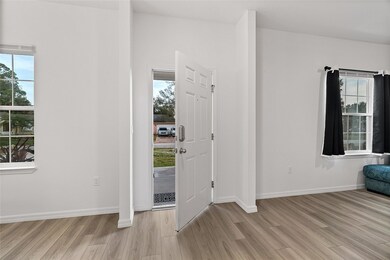
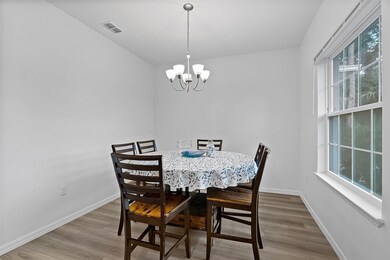
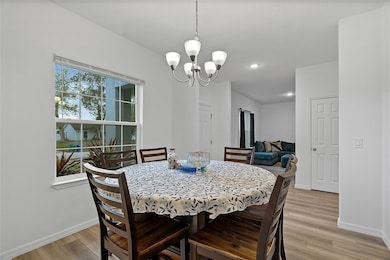
Sebastian Highlands 2021 concrete block home offers all the advantages of newer construction without the wait, providing low-maintenance living and peace of mind. The open layout feels bright and functional with a split floor plan for privacy. The kitchen includes a large island and stainless-steel appliances, and the primary suite features a double vanity and walk-in closet. A covered patio overlooks the fenced backyard with room for a pool. No HOA and quick access to I-95.
Last Agent to Sell the Property
Coldwell Banker Paradise Brokerage Phone: 772-231-4880 License #3227021 Listed on: 12/05/2025
Last Buyer's Agent
NON-MLS AGENT
NON MLS
We collect this data history from publicly available records. To have your information removed, we recommend requesting removal directly through your county’s website.
Kim Salmon
RE/MAX Crown Realty
(772) 404-5464
114 Total Sales
47 in Sebastian Highlands
$250K - $592K Price Range
Ben Bryk
Coldwell Banker Paradise
(772) 773-1345
89 Total Sales
11 in Sebastian Highlands
$68K - $390K Price Range
Edward Myers
Meant2b Realty LLC
(772) 238-5822
104 Total Sales
1 in Sebastian Highlands
$310,000 Price
Eileen Diamond
KELLER WILLIAMS REALTY OF VERO
(772) 617-8910
22 Total Sales
1 in Sebastian Highlands
$490,000 Price
Lynda Molina
EXP Realty LLC
(561) 621-2744
51 Total Sales
2 in Sebastian Highlands
$320,000 Price Range
Jeanne Gordon
Coldwell Banker Realty
(561) 867-4947
79 Total Sales
2 in Sebastian Highlands
$400,000 Price Range
We collect this data history from publicly available records. To have your information removed, we recommend requesting removal directly through your county’s website.
| Date | Buyer | Sale Price | Title Company |
|---|---|---|---|
| $380,000 | Investors Title Insurance Agen | ||
| Holmes Jason L | $341,000 | Hb Title |
We collect this data history from publicly available records. To have your information removed, we recommend requesting removal directly through your county’s website.
| Date | Status | Borrower | Loan Amount |
|---|---|---|---|
| Open | $373,117 | ||
| Closed | Holmes Jason L | $334,758 | |
| Previous Owner | Holmes Jason L | $334,758 |
We collect this data history from publicly available records. To have your information removed, we recommend requesting removal directly through your county’s website.
| Date | Event | Price | List to Sale | Price per Sq Ft | Prior Sale |
|---|---|---|---|---|---|
| 02/24/2026 02/24/26 | Sold | $380,000 | 0.0% | $186 / Sq Ft | |
| 12/05/2025 12/05/25 | For Sale | $380,000 | +11.5% | $186 / Sq Ft | |
| 12/20/2021 12/20/21 | Sold | $340,934 | 0.0% | $167 / Sq Ft | View Prior Sale |
| 08/26/2021 08/26/21 | Pending | -- | -- | -- | |
| 08/19/2021 08/19/21 | Price Changed | $340,934 | +0.2% | $167 / Sq Ft | |
| 07/29/2021 07/29/21 | For Sale | $340,194 | +353.6% | $166 / Sq Ft | |
| 08/26/2020 08/26/20 | Sold | $75,000 | +87.5% | -- | View Prior Sale |
| 07/27/2020 07/27/20 | Pending | -- | -- | -- | |
| 04/09/2020 04/09/20 | For Sale | $40,000 | -- | -- |
We collect this data history from publicly available records. To have your information removed, we recommend requesting removal directly through your county’s website.
| Year | Tax Paid | Tax Assessment Tax Assessment Total Assessment is a certain percentage of the fair market value that is determined by local assessors to be the total taxable value of land and additions on the property. | Land | Improvement |
|---|---|---|---|---|
| 2026 | $1,405 | $137,563 | $60,705 | $76,858 |
| 2025 | $1,380 | $134,866 | $59,515 | $75,351 |
| 2024 | $1,380 | $132,222 | $58,348 | $73,874 |
| 2023 | $1,348 | $129,630 | $57,204 | $72,426 |
| 2022 | $1,324 | $127,089 | $56,083 | $71,006 |
| 2021 | $1,297 | $124,598 | $54,984 | $69,614 |
| 2020 | $1,286 | $123,321 | $54,420 | $68,901 |
| 2019 | $1,261 | $120,903 | $53,353 | $67,550 |
| 2018 | $1,237 | $118,533 | $52,307 | $66,226 |
| 2017 | $1,212 | $116,209 | $51,281 | $64,928 |
| 2016 | $1,193 | $113,931 | $50,276 | $63,655 |
| 2015 | $1,178 | $112,220 | $49,521 | $62,699 |
| 2014 | $1,152 | $110,022 | $48,551 | $61,471 |
Seller's Agent in 2026
Dustin Haynes
Coldwell Banker Paradise
(772) 205-1931
5 in this area
67 Total Sales
Seller Co-Listing Agent in 2026
Luke Keal
Compass Florida LLC
(772) 696-2480
1 in this area
5 Total Sales
NA
Buyer's Agent in 2026
NON-MLS AGENT
NON MLS
RF
Seller's Agent in 2021
Richard Fadil
Holiday Builders Gulf Coast
NN
Buyer's Agent in 2021
Non-Member Non-Member Out Of Area
Non-MLS or Out of Area
CP
Seller's Agent in 2020
Carolyn Plante
Dale Sorensen Real Estate Inc.
(772) 584-0309
19 in this area
34 Total Sales
Source: REALTORS® Association of Indian River County
MLS Number: 293214
APN: 31-38-24-00001-2550-00009.0
Ask me questions while you tour the home.