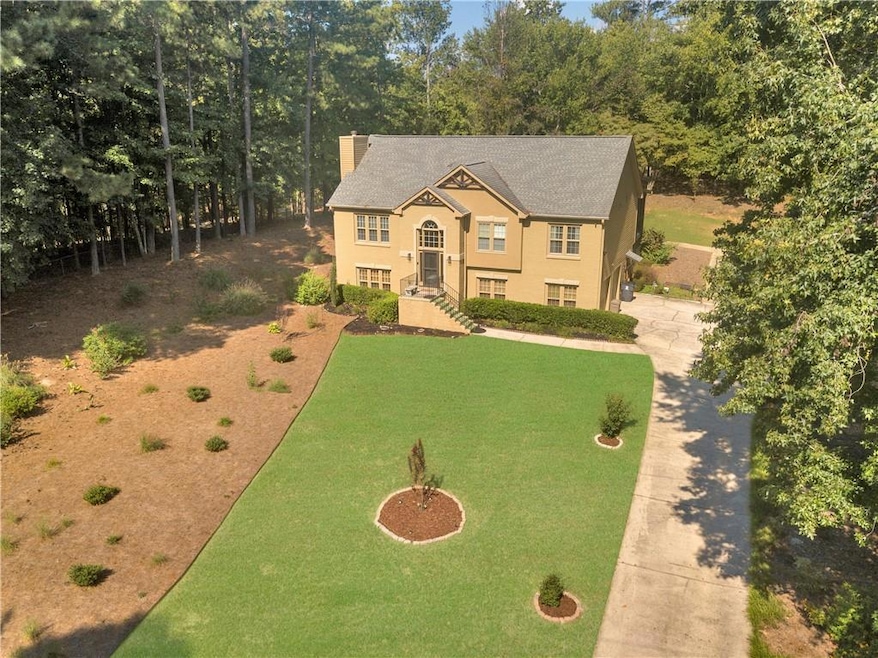
NOT LISTED FOR SALE

Estimated Value: $389,000 - $415,000

4 Beds
3 Baths
1,736 Sq Ft
$234/Sq Ft Est. Value

Sale Details

Date Sold: December 8, 2025

Last sale price $410,000 $236 Per Sq Ft

Est. 1% decrease in value since last sale

Current estimated payment $2,302 / mo

7 Days on Market

Highlights

  • Second Kitchen
  • View of Trees or Woods
  • Deck
  • Separate his and hers bathrooms
  • 1.71 Acre Lot
  • Private Lot

About This Home

As of December 2025

Stylish Living with Income Potential – Move-In Ready! 3 Bed / 2 Bath Main + 1 Bed / 1 Bath Private Suite Step into a thoughtfully designed home that offers elegance, space, and flexibility. The main residence features 3 generously sized bedrooms and 2 full bathrooms, down the hall boast a bright, open living space perfect for family time, hosting friends and holiday gatherings. The kitchen boasts modern appliances, sleek cabinetry, granite countertops with island. Gated entrance and private fenced backyard is ideal for kids, pets, gardening, or relaxing in the cozy screened in porch. This warm and welcoming home has everything you need — plus a little extra! The beautifully finished lower-level suite offers the perfect blend of comfort, privacy and convenience. With the additional space, this upscale apartment features large windows that bring in lots of natural light, modern finishes and a separate entrance. An added bonus is the kitchenette with all appliances, cabinets and dining area. Ideal for in-laws, an au pair, or short-term rental income, this space is as functional as it is beautiful. Nestled in a quiet, desirable neighborhood, close to amenities, parks, hospitals and schools — making it a smart and stylish choice for discerning buyers. If you’re searching for a place that feels like home the moment you walk in; look no more, this home is certainly for you. Come see it for yourself ~ Get ready to experience private upscale living in a quiet neighborhood. All tours are requested through ShowingTime.~

Last Agent to Sell the Property

Yvette Hughes-Cage

NOT A VALID MEMBER License #418306 Listed on: 10/01/2025

Last Buyer's Agent

Ana Peralta

Compass License #375715

Compass

Home Details

Home Type

  • Single Family

Est. Annual Taxes

  • $845

Year Built

  • Built in 1997

Lot Details

  • 1.71 Acre Lot
  • Property fronts a county road
  • Back and Front Yard Fenced
  • Landscaped
  • Private Lot

Parking

  • 2 Car Garage
  • Side Facing Garage
  • Garage Door Opener
  • Driveway
  • Secured Garage or Parking

Home Design

  • Traditional Architecture
  • Shingle Roof
  • Wood Siding
  • Brick Front
  • Concrete Perimeter Foundation

Interior Spaces

  • 1,736 Sq Ft Home
  • Multi-Level Property
  • Ceiling Fan
  • Double Pane Windows
  • Window Treatments
  • Entrance Foyer
  • Living Room with Fireplace
  • Formal Dining Room
  • Screened Porch
  • Views of Woods

Kitchen

  • Second Kitchen
  • Open to Family Room
  • Eat-In Kitchen
  • Electric Oven
  • Electric Cooktop
  • Microwave
  • Dishwasher
  • Kitchen Island
  • White Kitchen Cabinets
  • Disposal

Flooring

  • Wood
  • Ceramic Tile

Bedrooms and Bathrooms

  • 4 Bedrooms | 3 Main Level Bedrooms
  • Primary Bedroom on Main
  • Walk-In Closet
  • Separate his and hers bathrooms
  • Whirlpool Bathtub
  • Separate Shower in Primary Bathroom

Laundry

  • Laundry Room
  • Electric Dryer Hookup

Finished Basement

  • Walk-Out Basement
  • Garage Access
  • Exterior Basement Entry
  • Finished Basement Bathroom
  • Laundry in Basement
  • Natural lighting in basement

Home Security

  • Security Gate
  • Carbon Monoxide Detectors
  • Fire and Smoke Detector

Outdoor Features

  • Deck
  • Patio
  • Rain Gutters

Schools

  • Dallas Elementary School
  • Herschel Jones Middle School
  • Paulding County High School

Utilities

  • Central Heating and Cooling System
  • Hot Water Heating System
  • Electric Water Heater
  • Septic Tank
  • Phone Available

Listing and Financial Details

  • Assessor Parcel Number 039666

Home Details

Home Type

Single Family

Est. Annual Taxes

$845

Year Built

Built in 1997

Lot Details

1.71 Acres

Parking

2

Listing Details

  • Standard Status: Closed
  • Property Type: Residential
  • MLS Status: Closed
  • Property Sub Type: Single Family Residence
  • Architectural Style: Traditional
  • Property Condition: Resale
  • Year Built: 1997
  • Levels Stories: Multi/Split
  • Special Features: None

Property Details

  • Property: Residential Detached

Interior Features

  • Flooring: Ceramic Tile, Hardwood, Tile
  • Fireplace Features: Living Room
  • Number Of Fireplaces: 1
  • Appliances: Dishwasher, Disposal, Electric Cooktop, Electric Oven, Electric Water Heater, Microwave, Refrigerator
  • Interior Amenities: Entrance Foyer, Walk-In Closet(s)
  • Basement: Daylight, Driveway Access, Exterior Entry, Finished, Finished Bath, Walk-Out Access
  • Kitchen Features: Cabinets White, Eat-in Kitchen, Kitchen Island, Pantry, Second Kitchen, View to Family Room
  • Common Walls: No Common Walls
  • Additional Rooms: Basement, Bathroom, Bedroom, Kitchen, Laundry
  • Dining Room Features: Separate Dining Room
  • Square Footage: 1736.00
  • Spa Features: None
  • Window Features: Double Pane Windows, Window Treatments

Beds/Baths

  • Total Bedrooms: 4
  • Bedroom Features: Master on Main
  • Lower Bedrooms: 1
  • Main Bedrooms: 3
  • Total Bathrooms: 3
  • Total Full Baths: 3
  • Lower Full Bathrooms: 1
  • Main Full Bathrooms: 2
  • Master Bathroom Features: Separate His/Hers, Separate Tub/Shower, Soaking Tub, Whirlpool Tub

Exterior Features

  • Construction Materials: Brick, Brick Front, Wood Siding
  • Roof Type: Shingle
  • Fencing: Back Yard, Fenced, Front Yard, Wrought Iron
  • Patio And Porch Features: Covered, Deck, Front Porch, Patio, Rear Porch, Screened
  • Exterior Features: Rain Gutters
  • View: Trees/Woods
  • Pool Private: No
  • Foundation: Concrete Perimeter

Garage/Parking

  • Number of Garage Spaces: 2
  • Parking Features: Driveway, Garage, Garage Door Opener, Garage Faces Side

Utilities

  • Sewer: Septic Tank
  • Water Source: Public
  • Security: Carbon Monoxide Detector(s), Secured Garage/Parking, Security Gate, Smoke Detector(s)
  • Cooling: Ceiling Fan(s), Central Air
  • Heating: Central, Hot Water
  • Laundry Features: Electric Dryer Hookup, In Basement, Laundry Room, Lower Level
  • Utilities: Electricity Available, Phone Available, Sewer Available
  • Electric: Other

Lot Info

  • Acres: 1.7100
  • Lot Features: Back Yard, Front Yard, Landscaped, Private
  • Lot Dimensions: x
  • Parcel Number: 039666
  • Horse Amenities: None
  • Land Lease: No
  • Property Attached Yn: No

Green Features

  • Green Energy Generation: None

Tax Info

  • Taxes: 845.00
  • Tax Year: 2024

MLS Schools

  • Elementary School: Dallas
  • High School: Paulding County
  • Middle School: Herschel Jones

Ownership History

We collect this data history from publicly available records. To have your information removed, we recommend requesting removal directly through your county’s website.

Date Name Owned For Owner Type

Purchase Details

Listed on
Oct 1, 2025
Closed on
Dec 8, 2025
Sold by
Bought by
Seller's Agent
Yvette Hughes-Cage
NOT A VALID MEMBER
Buyer's Agent
Ana Peralta
Compass
List Price
$395,000
Sold Price
$410,000
Premium/Discount to List
$15,000
3.8%
Views
146
Current Estimated Value
$405,476

Home Financials for this Owner

Home Financials are based on the most recent Mortgage that was taken out on this home.
Estimated Appreciation
-$4,524
Avg. Annual Appreciation
-1.72%
Original Mortgage
$328,000
Interest Rate
0.0622%
Mortgage Type
New Conventional

Purchase Details

Closed on
Nov 16, 2023
Sold by
Bought by

Purchase Details

Listed on
Aug 6, 2014
Closed on
Jun 30, 2015
Sold by
Bought by
Seller's Agent
Trish Greer
Atlanta Communities
Buyer's Agent
Debbie Heaton
NOT A VALID MEMBER
Sold Price
$215,000

Home Financials for this Owner

Home Financials are based on the most recent Mortgage that was taken out on this home.
Avg. Annual Appreciation
5.89%
Original Mortgage
$215,000
Interest Rate
0.0392%
Mortgage Type
VA

Purchase Details

Closed on
Mar 30, 2011
Sold by

Purchase Details

Closed on
Jan 29, 2009
Sold by
Bought by

Purchase Details

Closed on
Nov 7, 2000
Sold by

Purchase Details

Closed on
Aug 1, 1999
Sold by

Purchase Details

Closed on
Oct 20, 1998
Sold by

Purchase Details

Closed on
Oct 19, 1998
Sold by

Purchase Details

Closed on
Mar 4, 1997
Sold by
Source: Public Records

Range of Values:

--
Value Increase
--
Percent Increase
--
Adjusted for Inflation
Collateral Analytics

Collateral Analytics Collateral Analytics AVMs (Automated Valuation Model) employ a number of statistical approaches combined with neighborhood-specific comparable selection guarantees the most up-to-date and precise valuations.

Not Available

Collateral Analytics does not have data for the current month. Please view the chart for historical values.

ICE

ICE Mortgage Technology ICE Mortgage Technology’s AVM (Automated Valuation Model) is a state-of-the-art online residential property valuation tool that provides a quick and accurate estimate of the value of almost any home in the U.S.

Not Available

ICE Mortgage Technology does not have data for the current month. Please view the chart for historical values.

First American

First American First American Data & Analytics’ next-generation AVM combines unrivaled data assets with a blended ensemble of valuation models to produce highly accurate, reliable valuations you can trust.

Not Available

First American does not have data for the current month. Please view the chart for historical values.

Quantarium

Quantarium Quantarium’s valuation service, repeatedly proven the industry’s most accurate and comprehensive, is supercharged with a self-learning and auto-tuning AI engine that continually becomes smarter and more accurate as it processes daily inputs from the industry’s leading RE data lake.

Not Available

Quantarium does not have data for the current month. Please view the chart for historical values.

Average Value
Not Available
List Price
Sold Price
Create a Home Valuation Report for This Property
The Home Valuation Report is an in-depth analysis detailing your home's value as well as a comparison with similar homes in the area

Home Values in the Area

Source: Public Records

Average Home Value in this Area


Source: Public Records

Purchase History

We collect this data history from publicly available records. To have your information removed, we recommend requesting removal directly through your county’s website.

Date Buyer Sale Price Title Company
$410,000 --
-- --
$215,000 --
-- --
-- --
-- --
-- --
-- --
-- --
$30,000 --
Source: Public Records

Mortgage History

We collect this data history from publicly available records. To have your information removed, we recommend requesting removal directly through your county’s website.

Date Status Borrower Loan Amount
Open $328,000
Previous Owner $215,000
Previous Owner $153,000
Previous Owner $160,000
Previous Owner $30,000
Previous Owner $142,048
Previous Owner $148,000
Source: Public Records

Property History

We collect this data history from publicly available records. To have your information removed, we recommend requesting removal directly through your county’s website.

Date Event Price List to Sale Price per Sq Ft Prior Sale
12/08/2025 12/08/25 Sold $410,000 +3.8% $236 / Sq Ft
10/08/2025 10/08/25 Pending -- -- --
10/01/2025 10/01/25 For Sale $395,000 +83.7% $228 / Sq Ft
06/30/2015 06/30/15 Sold $215,000 -- $124 / Sq Ft View Prior Sale
05/25/2015 05/25/15 Pending -- -- --
Source: First Multiple Listing Service (FMLS)

Tax History

We collect this data history from publicly available records. To have your information removed, we recommend requesting removal directly through your county’s website.

Year Tax Paid Tax Assessment Tax Assessment Total Assessment is a certain percentage of the fair market value that is determined by local assessors to be the total taxable value of land and additions on the property. Land Improvement
2025 $894 $161,512 $17,640 $143,872
2024 $845 $152,296 $16,680 $135,616
2023 $955 $147,264 $16,120 $131,144
2022 $682 $127,908 $14,680 $113,228
2021 $2,923 $98,432 $11,960 $86,472
2020 $2,656 $89,432 $12,440 $76,992
2019 $2,523 $83,752 $12,760 $70,992
2018 $0 $80,920 $13,200 $67,720
2017 $0 $69,320 $12,640 $56,680
2016 $1,806 $59,720 $12,640 $47,080
2015 $1,670 $56,124 $12,400 $43,724
2014 $1,549 $50,928 $11,400 $39,528
2013 -- $44,080 $12,520 $31,560
Source: Public Records

Agents Affiliated with this Home

  • Section Image
  • Section Image
  • Section Image
  • Section Image
See All Agents

Map

Source: First Multiple Listing Service (FMLS)

MLS Number: 7652649

First Multiple Listing Service (FMLS)

APN: 139.1.3.004.0000

Your Personal Tour Guide

Ask me questions while you tour the home.