S
Seller's Agent in 2025
Sonja Celius
Real Broker LLC
(775) 469-2237
51 Total Sales
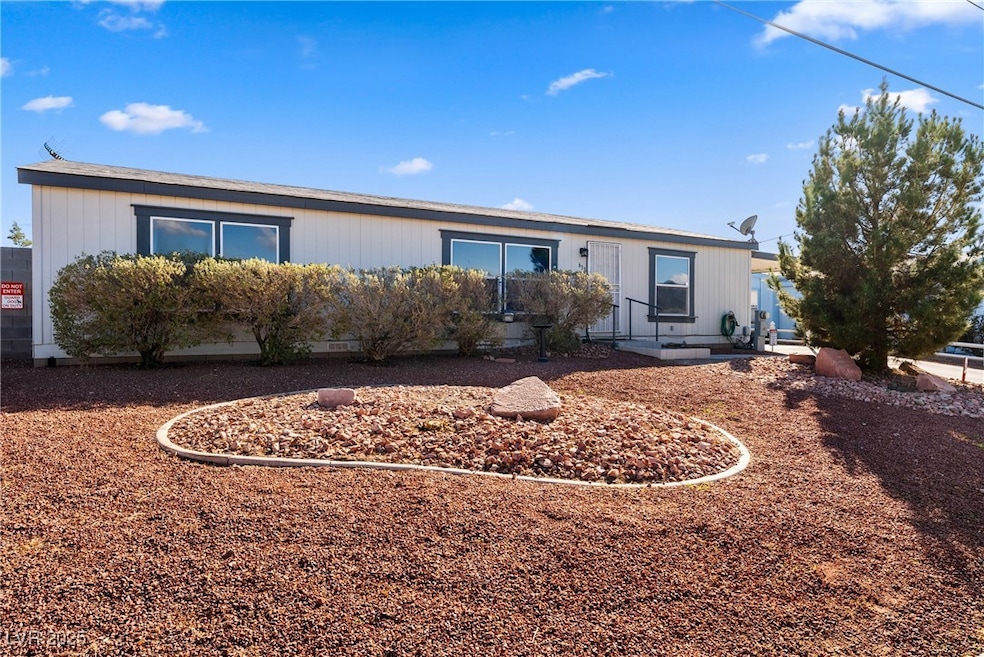
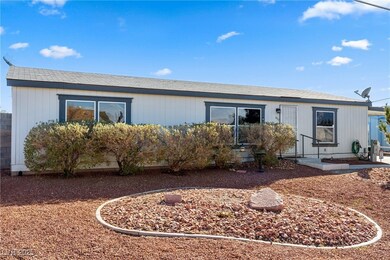

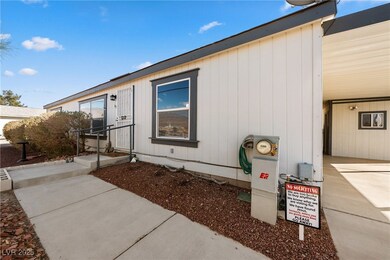
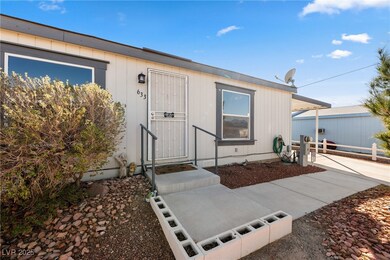
MOTIVATED SELLER! NOT IN A FLOOD ZONE! NO HOA!
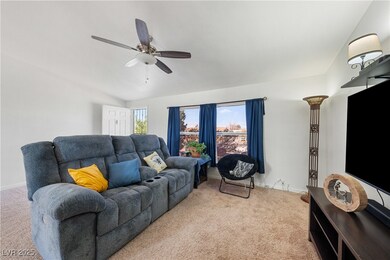
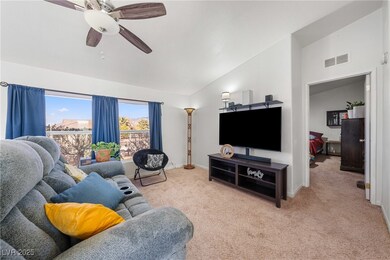
This well-maintained 3-bedroom, 2-bathroom home offers 1378 square feet of comfortable living space in a prime location, just a short walk from a park and a middle school. Whether you’re a first-time buyer, family, or looking to downsize, this home provides both convenience and charm. Inside is bright and inviting living space that seamlessly connects the living room, dining area, and kitchen. Large windows bring in natural light, creating a warm and welcoming atmosphere. The kitchen features modern appliances and an island with sink. The primary bedroom with en-suite bathroom offers double sinks, while the additional two bedrooms provide flexibility for family, guests, or a home office. There is a full-length covered rear patio, shed for added storage and apricot tree in the backyard. This home is an excellent opportunity. Schedule your showing today!
Last Agent to Sell the Property
Real Broker LLC License #S.0190190 Listed on: 02/25/2025
We collect this data history from publicly available records. To have your information removed, we recommend requesting removal directly through your county’s website.
We collect this data history from publicly available records. To have your information removed, we recommend requesting removal directly through your county’s website.
| Date | Buyer | Sale Price | Title Company |
|---|---|---|---|
| $245,000 | Roc Title | ||
| $150,000 | Security 1St Title | ||
| $143,000 | Fidelity National Tit | ||
| $48,000 | Cow County Title Co | ||
| -- | None Available | ||
| -- | None Available |
We collect this data history from publicly available records. To have your information removed, we recommend requesting removal directly through your county’s website.
| Date | Status | Borrower | Loan Amount |
|---|---|---|---|
| Open | $226,393 | ||
| Previous Owner | $144,993 |
We collect this data history from publicly available records. To have your information removed, we recommend requesting removal directly through your county’s website.
| Date | Event | Price | List to Sale | Price per Sq Ft | Prior Sale |
|---|---|---|---|---|---|
| 06/09/2025 06/09/25 | Sold | $245,000 | 0.0% | $178 / Sq Ft | |
| 04/21/2025 04/21/25 | Pending | -- | -- | -- | |
| 03/28/2025 03/28/25 | Price Changed | $245,000 | -3.9% | $178 / Sq Ft | |
| 03/04/2025 03/04/25 | For Sale | $255,000 | +78.3% | $185 / Sq Ft | |
| 12/17/2019 12/17/19 | Sold | $143,000 | -4.6% | $104 / Sq Ft | View Prior Sale |
| 11/17/2019 11/17/19 | Pending | -- | -- | -- | |
| 11/01/2019 11/01/19 | For Sale | $149,900 | +212.3% | $109 / Sq Ft | |
| 01/28/2015 01/28/15 | Sold | $48,000 | -12.7% | $35 / Sq Ft | View Prior Sale |
| 12/29/2014 12/29/14 | Pending | -- | -- | -- | |
| 09/29/2014 09/29/14 | For Sale | $55,000 | -- | $40 / Sq Ft |
We collect this data history from publicly available records. To have your information removed, we recommend requesting removal directly through your county’s website.
| Year | Tax Paid | Tax Assessment Tax Assessment Total Assessment is a certain percentage of the fair market value that is determined by local assessors to be the total taxable value of land and additions on the property. | Land | Improvement |
|---|---|---|---|---|
| 2025 | $739 | $37,966 | $3,969 | $33,997 |
| 2024 | $739 | $35,572 | $3,969 | $31,603 |
| 2023 | $739 | $35,996 | $3,969 | $32,027 |
| 2022 | $696 | $33,126 | $3,969 | $29,157 |
| 2021 | $679 | $29,852 | $3,175 | $26,677 |
| 2020 | $660 | $30,736 | $3,175 | $27,561 |
| 2019 | $641 | $29,915 | $3,175 | $26,740 |
| 2018 | $623 | $29,322 | $2,540 | $26,782 |
| 2017 | $606 | $23,866 | $2,540 | $21,326 |
| 2016 | $592 | $18,541 | $2,540 | $16,001 |
| 2015 | $591 | $17,284 | $2,540 | $14,744 |
| 2014 | $575 | $15,685 | $2,540 | $13,145 |
S
Seller's Agent in 2025
Sonja Celius
Real Broker LLC
(775) 469-2237
51 Total Sales
S
Buyer's Agent in 2025
Sandra Mier
Signature Real Estate Group
(702) 374-8875
14 Total Sales

Seller's Agent in 2019
Tasha Douglas
Top Dog Real Estate
(775) 513-0569
195 Total Sales
M
Buyer's Agent in 2019
Michelle Ege
Century 21 Americana
M
Seller's Agent in 2015
Michael Selbach
The Ridge Realty Group
Source: Las Vegas REALTORS®
MLS Number: 2659054
APN: 043-311-11
Disclaimer: Certain information contained herein is derived from information provided by parties other than Homes.com. All information provided is deemed reliable, but is not guaranteed to be accurate and should be independently verified.
The data relating to real estate for sale on this web site comes in part from the INTERNET DATA EXCHANGE Program of the Greater Las Vegas Association of REALTORS® MLS. Real estate listings held by brokerage firms other than this site owner are marked with the IDX logo. Information is deemed reliable but not guaranteed. Copyright 2026 of the Greater Las Vegas Association of REALTORS® MLS. All rights reserved.
Ask me questions while you tour the home.