
Michael Ryan
KELLER WILLIAMS ADVANTAGE 2 REALTY
(321) 415-7499
35 Total Sales
2 in Winter Garden
$472K - $550K Price Range

Estimated Value: $364,324
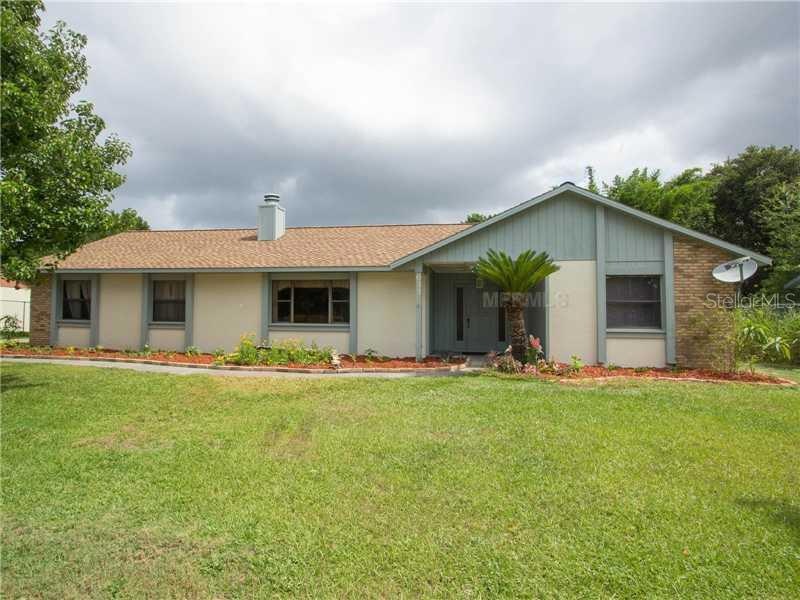
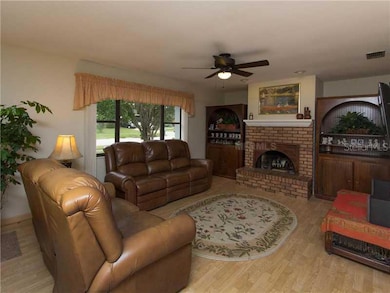
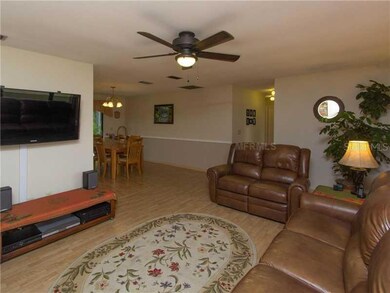
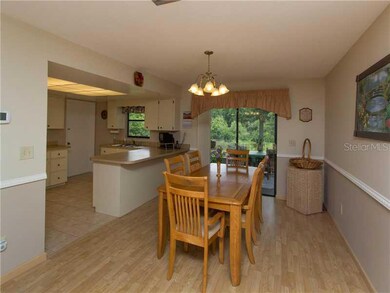
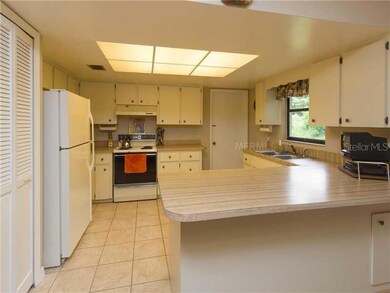
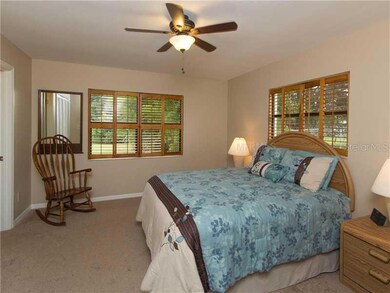
This is the charming home you've been searching for! Move-in ready with serene wooded view on over ¾ acres! Calling all nature lovers...you will love this back yard retreat! With no rear neighbors, you'll find a peaceful setting on your large screenedpatio with views of woodlands, flora & a unique retention pond area. This home is virtually maintenance free with a newly painted interior & exterior, new plumbing in 2010, newer heat pump, newer insulation, new carpet in bedrooms, new tile in baths, newceiling fans & newly landscaped front perimeter. Even the roof & most appliances are only 8 years old. As you enter through the front door, you'll notice the home is bright & cheerful with lots of natural light. Beautiful laminate floors greet you in the foyer & extend through the hallway, LR & DR. The LR is spacious & boasts a beautiful brick, wood-burning fireplace. The DR is a great segway to both the kitchen & the back patio & has nice touches such as chair railing & a breakfast bar. This cozy kitchen offers a warm ambiance, lots of cabinets & counter space, pantry, major appliances. The master bdrm offers a great view of the rear oasis & the en-suite bath features a walk-in shower, linen closet & great cabinet storage. This home is just blocksaway from the West Orange Trail & close to historic downtown Winter Garden with quaint shops & restaurants. Just 2 minutes to the 429 & Hwy 50 and 10 minutes to the Fowler's Grove Village.
Last Agent to Sell the Property
OLYMPUS EXECUTIVE REALTY INC License #318566 Listed on: 06/03/2013
Last Buyer's Agent
Michael Pettis
License #3019211
We collect this data history from publicly available records. To have your information removed, we recommend requesting removal directly through your county’s website.
Michael Ryan
KELLER WILLIAMS ADVANTAGE 2 REALTY
(321) 415-7499
35 Total Sales
2 in Winter Garden
$472K - $550K Price Range
Karen Jorgensen
CHARLES RUTENBERG REALTY ORLANDO
(855) 611-0272
26 Total Sales
3 in Winter Garden
$545K - $995K Price Range
Jamil C. Winston (Jay)
LPT REALTY, LLC
(855) 675-1025
26 Total Sales
2 in Winter Garden
$500K - $563K Price Range
Barrett Spray
KELLER WILLIAMS ADVANTAGE REALTY
(689) 215-8180
362 Total Sales
7 in Winter Garden
$25K - $1.2M Price Range
Lisa Grey
KEYSEEKERS REAL ESTATE
(321) 352-4055
169 Total Sales
5 in Winter Garden
$390K - $660K Price Range
Steven Horner
RE/MAX PRIME PROPERTIES
(321) 617-5624
225 Total Sales
5 in Winter Garden
$285K - $700K Price Range
We collect this data history from publicly available records. To have your information removed, we recommend requesting removal directly through your county’s website.
| Date | Buyer | Sale Price | Title Company |
|---|---|---|---|
| $129,000 | Grace Title Incorporated | ||
| Schaefer Terry A | $80,000 | -- |
We collect this data history from publicly available records. To have your information removed, we recommend requesting removal directly through your county’s website.
| Date | Status | Borrower | Loan Amount |
|---|---|---|---|
| Open | $80,000 | ||
| Closed | Pettis Michael D | $110,000 |
We collect this data history from publicly available records. To have your information removed, we recommend requesting removal directly through your county’s website.
| Date | Event | Price | List to Sale | Price per Sq Ft |
|---|---|---|---|---|
| 05/26/2015 05/26/15 | Off Market | $129,000 | -- | -- |
| 08/15/2013 08/15/13 | Sold | $129,000 | -- | $109 / Sq Ft |
We collect this data history from publicly available records. To have your information removed, we recommend requesting removal directly through your county’s website.
| Year | Tax Paid | Tax Assessment Tax Assessment Total Assessment is a certain percentage of the fair market value that is determined by local assessors to be the total taxable value of land and additions on the property. | Land | Improvement |
|---|---|---|---|---|
| 2026 | $1,374 | $128,243 | ||
| 2025 | $1,374 | $128,243 | ||
| 2024 | $1,239 | $124,871 | ||
| 2023 | $1,239 | $117,817 | $0 | $0 |
| 2022 | $1,190 | $114,385 | $0 | $0 |
| 2021 | $1,161 | $111,053 | $0 | $0 |
| 2020 | $1,101 | $109,520 | $0 | $0 |
| 2019 | $1,128 | $107,058 | $0 | $0 |
| 2018 | $1,111 | $105,062 | $0 | $0 |
| 2017 | $1,076 | $161,867 | $55,000 | $106,867 |
| 2016 | $1,067 | $140,377 | $45,000 | $95,377 |
| 2015 | $1,086 | $125,542 | $35,000 | $90,542 |
| 2014 | $1,092 | $105,401 | $35,000 | $70,401 |
Seller's Agent in 2013
Pat Sharr
OLYMPUS EXECUTIVE REALTY INC
(407) 948-1326
11 Total Sales
MP
Buyer's Agent in 2013
Michael Pettis
Source: Stellar MLS
MLS Number: O5163224
APN: 12-2227-3010-00-270
Disclaimer: Certain information contained herein is derived from information provided by parties other than Homes.com. All information provided is deemed reliable, but is not guaranteed to be accurate and should be independently verified.
All data is obtained from various sources and may not have been verified by broker or MLS GRID. Supplied Open House Information is subject to change without notice. All information should be independently reviewed and verified for accuracy. Properties may or may not be listed by the office/agent presenting the information. Some IDX listings have been excluded from this website. IDX information is provided exclusively for personal, non-commercial use, and may not be used for any purpose other than to identify prospective properties consumers may be interested in purchasing. Information is deemed reliable but not guaranteed.
Listings courtesy of Stellar MLS as distributed by MLS GRID.
Based on information submitted to the MLS GRID
Listing Information presented by local MLS brokerage: Ten-X - (888)-952-6393
Ask me questions while you tour the home.