
Seller's Agent in 2025
Heather Holmes
RE/MAX
(205) 542-6601
2 in this area
77 Total Sales


Estimated Value: $569,000 - $663,073
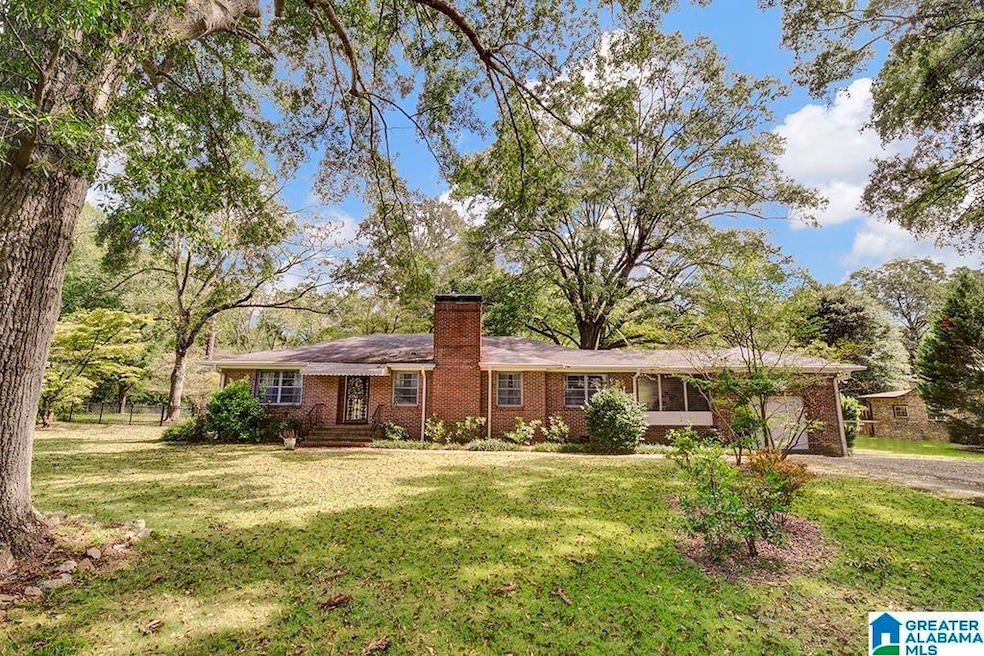
Welcome to your new home! This adorable one-level full brick residence offers the perfect blend of comfort. Featuring three bedrooms, two bathroom with a retro theme and a separate dedicated office space with large windows to take in the view. The home also includes a one car garage, providing easy access and additional storage. The exterior boast a extra Large flat yard, surrounded by established trees, offering a serene setting for outdoor activities or gardening. For those needing additional space , a workshop or large storage building is included. Located in a desirable neighborhood, convenient to downtown, UAB. Don't miss this opportunity to own this charming property!
We collect this data history from publicly available records. To have your information removed, we recommend requesting removal directly through your county’s website.
We collect this data history from publicly available records. To have your information removed, we recommend requesting removal directly through your county’s website.
| Date | Buyer | Sale Price | Title Company |
|---|---|---|---|
| $585,000 | None Listed On Document |
We collect this data history from publicly available records. To have your information removed, we recommend requesting removal directly through your county’s website.
| Date | Status | Borrower | Loan Amount |
|---|---|---|---|
| Closed | $150,000 | ||
| Previous Owner | $145,000 | ||
| Previous Owner | $25,000 | ||
| Previous Owner | $135,000 | ||
| Previous Owner | $25,000 |
We collect this data history from publicly available records. To have your information removed, we recommend requesting removal directly through your county’s website.
| Date | Event | Price | List to Sale | Price per Sq Ft |
|---|---|---|---|---|
| 11/07/2025 11/07/25 | Sold | $585,000 | +1.8% | $194 / Sq Ft |
| 10/06/2025 10/06/25 | Pending | -- | -- | -- |
| 10/01/2025 10/01/25 | For Sale | $574,900 | -- | $190 / Sq Ft |
We collect this data history from publicly available records. To have your information removed, we recommend requesting removal directly through your county’s website.
| Year | Tax Paid | Tax Assessment Tax Assessment Total Assessment is a certain percentage of the fair market value that is determined by local assessors to be the total taxable value of land and additions on the property. | Land | Improvement |
|---|---|---|---|---|
| 2025 | -- | $40,060 | ||
| 2024 | -- | $48,200 | ||
| 2022 | $0 | $40,050 | $21,160 | $18,890 |
| 2021 | $1,948 | $37,290 | $18,400 | $18,890 |
| 2020 | $1,948 | $33,040 | $18,400 | $14,640 |
| 2019 | $1,948 | $30,200 | $0 | $0 |
| 2018 | $1,863 | $28,920 | $0 | $0 |
| 2017 | $1,625 | $25,320 | $0 | $0 |
| 2016 | $1,524 | $23,780 | $0 | $0 |
| 2015 | $1,412 | $22,080 | $0 | $0 |
| 2014 | $1,330 | $23,040 | $0 | $0 |
| 2013 | $1,330 | $23,040 | $0 | $0 |
Seller's Agent in 2025
Heather Holmes
RE/MAX
(205) 542-6601
2 in this area
77 Total Sales
Buyer's Agent in 2025
Mishae' Dickerson
Real Broker LLC
(470) 749-9378
1 in this area
59 Total Sales
Buyer Co-Listing Agent in 2025
Connie Alexander Jacks
Real Broker LLC
(205) 213-5388
2 in this area
427 Total Sales
Source: Greater Alabama MLS
MLS Number: 21432841
APN: 23-00-34-2-001-010.000
Disclaimer: Certain information contained herein is derived from information provided by parties other than Homes.com. All information provided is deemed reliable, but is not guaranteed to be accurate and should be independently verified.
IDX information is provided exclusively for personal, non-commercial use, and may not be used for any purpose other than to identify prospective properties consumers may be interested in purchasing. Information is deemed reliable but not guaranteed.
Ask me questions while you tour the home.