NOT LISTED FOR SALE

633 Jenoa Loop Unit Lot 252 A Castle Hayne, NC 28429

Skippers Corner Area

Estimated Value: $579,785

4 Beds
3 Baths
2,250 Sq Ft
$258/Sq Ft Est. Value

Sale Details

Date Sold: October 5, 2018

Last sale price $349,500 $155 Per Sq Ft

Est. 66% increase in value since last sale

Current estimated payment $3,677 / mo

377 Days on Market

Highlights

  • Marina
  • Fitness Center
  • Gated Community
  • Water Access
  • RV or Boat Storage in Community
  • Wood Flooring

About This Home

As of October 2018

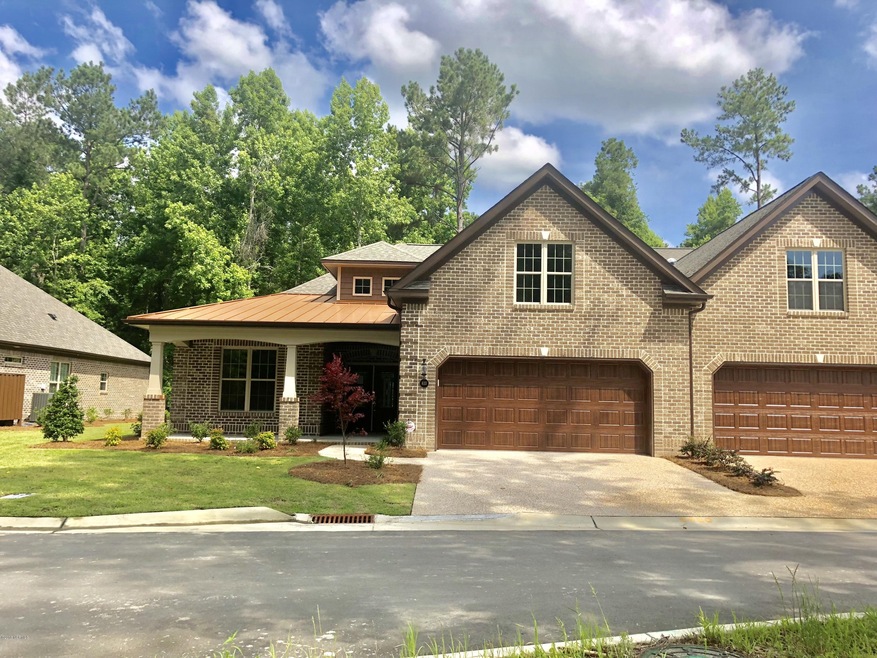
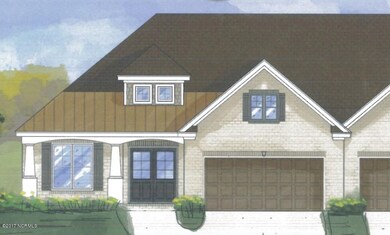
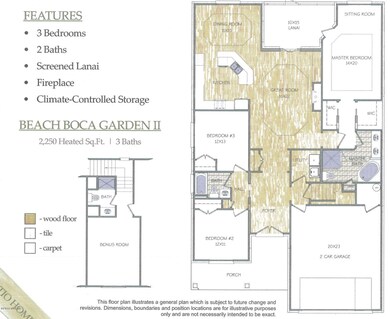
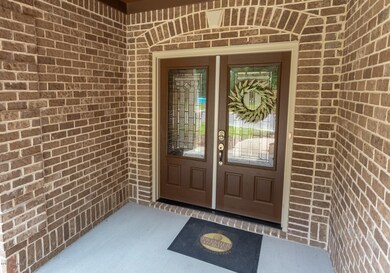
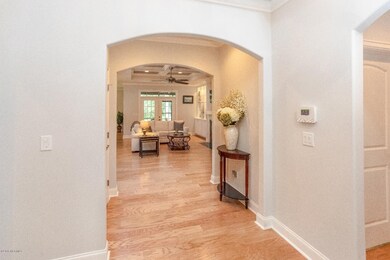
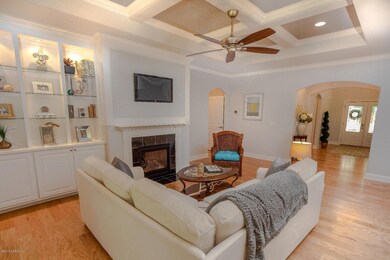
LEASEBACK OPPORTUNITY AVAILABLE!Enjoy all the amenities River Bluffs has to offer in this inviting, single-level Garden Home by Premier Homes! The ''Beach Boca 2 Garden'' floor plan includes walk-in shower and closets, a screened outdoor patio, large front porch, and two car garage with a finished room overtop, you are sure to love the spacious elements of this 4-bedroom duplex. Perfect for folks who are looking for a NO Maintenance lifestyle as all exterior maintenance is included in HOA! Natural gas stove and fireplace! Welcome home to River Bluffs.

Last Agent to Sell the Property

John Lennon

River Bluffs Realty, LLC License #177280 Listed on: 08/25/2017

Last Buyer's Agent

John Lennon

Coldwell Banker Commercial Sun Coast Partners, LLC

Coldwell Banker Commercial Sun Coast Partners, LLC
Create a Home Valuation Report for This Property
The Home Valuation Report is an in-depth analysis detailing your home's value as well as a comparison with similar homes in the area

Townhouse Details

Home Type

  • Townhome

Year Built

  • Built in 2018

Lot Details

  • 3,485 Sq Ft Lot
  • Lot Dimensions are 57x120
  • Property fronts a private road
  • End Unit
  • Irrigation

HOA Fees

  • $325 Monthly HOA Fees

Home Design

  • Brick Exterior Construction
  • Slab Foundation
  • Wood Frame Construction
  • Architectural Shingle Roof
  • Metal Roof
  • Stick Built Home

Interior Spaces

  • 2,250 Sq Ft Home
  • 1-Story Property
  • Tray Ceiling
  • Ceiling height of 9 feet or more
  • Ceiling Fan
  • Gas Log Fireplace
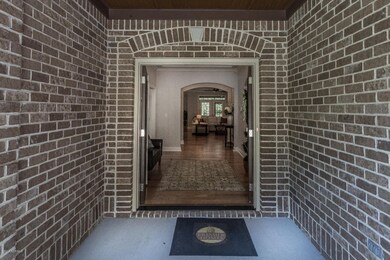
  • Entrance Foyer
  • Combination Dining and Living Room
  • Bonus Room
  • Laundry Room

Kitchen

  • Breakfast Area or Nook
  • Gas Cooktop
  • Stove
  • Built-In Microwave
  • Dishwasher
  • Solid Surface Countertops
  • Disposal

Flooring

  • Wood
  • Carpet
  • Tile

Bedrooms and Bathrooms

  • 4 Bedrooms
  • Walk-In Closet
  • 3 Full Bathrooms
  • Walk-in Shower

Attic

  • Attic Floors
  • Storage In Attic

Home Security

  • Home Security System
  • Pest Guard System
  • Termite Clearance

Parking

  • 2 Car Attached Garage
  • Driveway
  • Off-Street Parking

Accessible Home Design

  • Accessible Ramps

Outdoor Features

  • Water Access
  • Covered Patio or Porch

Utilities

  • Zoned Heating and Cooling
  • Heat Pump System
  • Electric Water Heater

Listing and Financial Details

  • Tax Lot 252A
  • Assessor Parcel Number R02400-002-103-000

Community Details

Overview

  • Master Insurance
  • River Bluffs Subdivision
  • Maintained Community

Amenities

  • Community Garden
  • Restaurant

Recreation

  • RV or Boat Storage in Community
  • Marina
  • Waterfront Community
  • Tennis Courts
  • Community Basketball Court
  • Community Playground
  • Fitness Center
  • Community Pool
  • Trails

Security

  • Resident Manager or Management On Site
  • Gated Community
  • Fire and Smoke Detector

Townhouse Details

Home Type

Townhome

Year Built

Built in 2018

Lot Details

3,485 Sq Ft Lot

HOA Fees

$325 per month

Listing Details

  • Property Type: Residential
  • Sub Type: Townhouse
  • Appliances Equipment: Cooktop - Gas, Stove/Oven - Electric, Microwave - Built-In, Disposal, Dishwasher
  • List Priceper Sq Ft: 155.33
  • New Construction: Yes
  • Prospect Exempt: No
  • Secondary Subdivision: N/A
  • Waterview: No
  • Year Built: 2018
  • Special Features: NewHome
  • Property Sub Type: Townhouses

Interior Features

  • Attic: Eave Storage, Floored
  • Basement: None
  • Dining Room Type: Combination
  • Fireplace: 1
  • Flooring: Carpet, Tile, Wood
  • Interior Amenities: 1st Floor Master, Security System, Walk-In Closet, Walk-in Shower, Solid Surface, Smoke Detectors, Foyer, Gas Logs, Ceiling Fan(s), Ceiling - Trey, 9Ft+ Ceilings
  • Laundry Location: Room
  • Master Bedroom Level: Primary Living Area
  • Full Bathrooms: 3
  • Total Bathrooms: 3.00
  • Bedrooms: 4
  • Bedroom2 Level: Main
  • Bedroom3 Level: Main
  • Bonus Room Level: Second
  • Breakfast Nook Level: Main
  • Kitchen Level: Main
  • Living Room Level: Main
  • Primary Bedroom Level: Main
  • Sq Ft Heated: 2250.00
  • Stories: 1.0
  • Stories Levels: End Unit, One
  • Total Heated Primary Separate Sq Ft: 2250.00

Exterior Features

  • Exterior Features: Irrigation System
  • Exterior Finish: Brick
  • Fencing: None
  • Foundation: Slab
  • Porch Balcony Deck: Covered, Porch, Screened
  • Road Type Frontage: Maintained, Private, Paved
  • Roof: Architectural Shingle, Metal
  • Waterfront: No

Garage/Parking

  • Attached Garage Spaces: 2.00
  • Total Garage Spaces: 2.00
  • Parking Driveway: Off Street, Paved

Utilities

  • Cooling System: Central, Zoned
  • Fuel Tank: None
  • Heated Sq Ft: 2200 - 2399
  • Heating System: Heat Pump
  • Service Providers Electric Provider: Duke Progress Energy
  • Service Providers Sewer Provider: Cape Fear Public Utility Authority
  • Service Providers Water Provider: Cape Fear Public Utility Authority
  • Utilities: Municipal Sewer, Municipal Water
  • Water Heater: Electric
  • Heating System Fuel Source: Electric

Association/Amenities

  • H O A: Yes
  • H O Aand Neighborhood Amenities: Basketball Court, Pest Control, Trash, Trail(s), Termite Bond, Tennis Court(s), Taxes, Street Lights, RV/Boat Storage, Restaurant, Ramp, Playground, Comm Garden, Master Insure, Marina, Management, Maint - Roads, Maint - Grounds, Maint - Comm Areas, Gated, Fitness Center, Community Pool
  • H O A Association Fee1 Year: 3895.00
  • H O A H O A1 Mgmt Company: Premier Management

Lot Info

  • Cobra Zone: No
  • Deed Page: 1887.00
  • Lot Acres: 0.08
  • Lot Dimensions: 57x120
  • Lot Number: 252A
  • Lot Sq Ft: 3485.00
  • Lot Water Features: Water Access Comm, Waterfront Comm
  • Zoning: PD

Tax Info

  • Tax Identifier: R02400-002-103-000
  • Tax Year: 2017

Ownership History

We collect this data history from publicly available records. To have your information removed, we recommend requesting removal directly through your county’s website.

Date Name Owned For Owner Type

Purchase Details

Closed on
Apr 7, 2025
Sold by
Bought by
Current Estimated Value
$579,785

Purchase Details

Listed on
Aug 25, 2017
Closed on
Sep 26, 2018
Sold by
Bought by
Seller's Agent
John Lennon
River Bluffs Realty, LLC
Buyer's Agent
John Lennon
River Bluffs Realty, LLC
List Price
$334,500
Sold Price
$349,500
Premium/Discount to List
$15,000
4.48%

Home Financials for this Owner

Home Financials are based on the most recent Mortgage that was taken out on this home.
Avg. Annual Appreciation
6.68%
Source: Public Records

Home Values in the Area

Source: Public Records

Average Home Value in this Area


Source: Public Records

Agents Specializing in Castle Hayne, NC

See All Agents

Purchase History

We collect this data history from publicly available records. To have your information removed, we recommend requesting removal directly through your county’s website.

Date Buyer Sale Price Title Company
-- None Listed On Document
$349,500 None Available
Source: Public Records

Mortgage History

We collect this data history from publicly available records. To have your information removed, we recommend requesting removal directly through your county’s website.

Date Status Borrower Loan Amount
Previous Owner $247,000
Source: Public Records

Property History

We collect this data history from publicly available records. To have your information removed, we recommend requesting removal directly through your county’s website.

Date Event Price List to Sale Price per Sq Ft
10/05/2018 10/05/18 Sold $349,500 +4.5% $155 / Sq Ft
09/06/2018 09/06/18 Pending -- -- --
08/25/2017 08/25/17 For Sale $334,500 -- $149 / Sq Ft
Source: Hive MLS

Tax History

We collect this data history from publicly available records. To have your information removed, we recommend requesting removal directly through your county’s website.

Year Tax Paid Tax Assessment Tax Assessment Total Assessment is a certain percentage of the fair market value that is determined by local assessors to be the total taxable value of land and additions on the property. Land Improvement
2025 -- $511,800 $150,000 $361,800
2024 $1,982 $372,400 $90,000 $282,400
2023 $1,993 $372,400 $90,000 $282,400
2022 $2,011 $372,400 $90,000 $282,400
2021 $2,051 $372,400 $90,000 $282,400
2020 $2,170 $343,100 $100,000 $243,100
2019 $2,170 $252,900 $100,000 $152,900
2018 $1,600 $252,900 $100,000 $152,900
Source: Public Records

Agents Affiliated with this Home

  • Section Image
See All Agents

Map

Source: Hive MLS

MLS Number: 100079399

Hive MLS

APN: R02400-002-103-000

Your Personal Tour Guide

Ask me questions while you tour the home.