
Francine McElhenny
RE/MAX Crown Realty
(772) 758-8754
86 Total Sales
2 in Melbourne
$352,400 Price Range

Estimated Value: $168,000 - $257,523
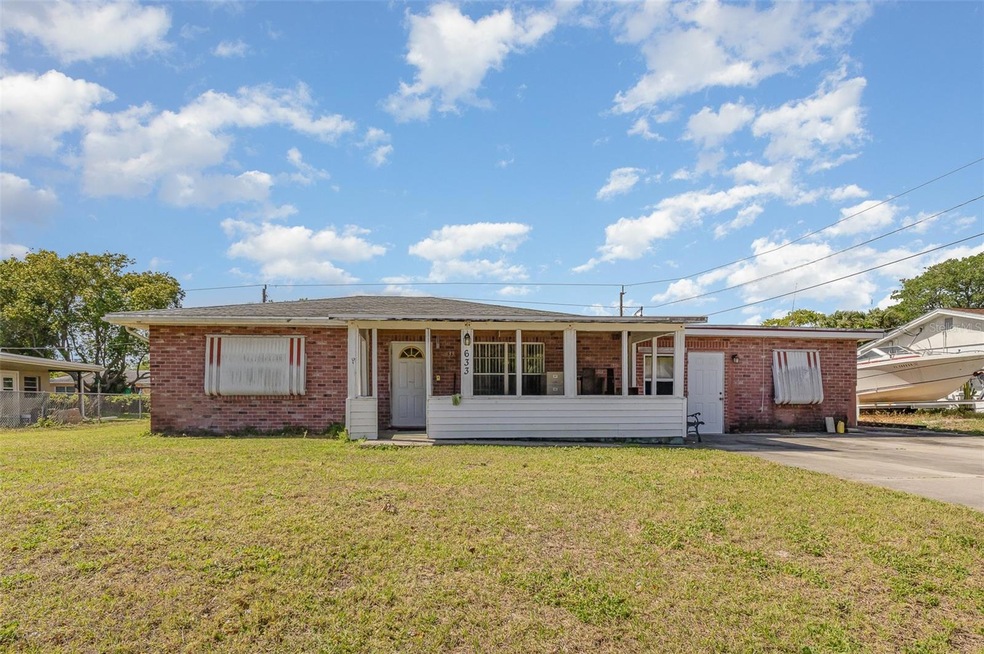
Welcome to 633 Nida Drive, a single-family home in the desirable Melbourne community—perfect for those looking for a fixer-upper with great potential! This home offers a spacious layout and prime location, making it a fantastic opportunity for buyers ready to add their own personal touch. Step inside to discover an open floor plan with the potential for a bright and airy living space that seamlessly connects the, living room dining area and kitchen. While the home needs some TLC and updates, its layout provides an excellent foundation for customization. The kitchen features ample cabinetry and counter space, ready for a modern refresh to suit your style. The primary suite offers a private retreat, while two additional bedrooms provide flexibility for family, guests, or a home office.
A versatile bonus room adds extra space for a study, den, or creative workspace. Situated on a spacious lot, the property boasts a fenced backyard. With some repairs and updates, this outdoor space could become the perfect relaxation or entertainment area. Located in a friendly neighborhood, 633 Nida Drive offers easy access to top-rated schools, shopping, dining, and recreational facilities. Just minutes from downtown Melbourne, beautiful beaches, and major highways, this home is an ideal investment for those looking to create their dream space in a great location. If you're ready to bring this home back to life, don’t miss this incredible opportunity—schedule your showing today.
Last Agent to Sell the Property
LPT REALTY, LLC Brokerage Phone: 855-299-7653 License #3453296 Listed on: 04/07/2025
We collect this data history from publicly available records. To have your information removed, we recommend requesting removal directly through your county’s website.
Francine McElhenny
RE/MAX Crown Realty
(772) 758-8754
86 Total Sales
2 in Melbourne
$352,400 Price Range
Becky Boncek
RE/MAX Crown Realty
(772) 571-4340
452 Total Sales
6 in Melbourne
$260K - $433K Price Range
Stephen Johnson
Engel&Voelkers Melb Beachside
(321) 341-3679
34 Total Sales
7 in Melbourne
$134K - $520K Price Range
Thomas Nickley
KELLER WILLIAMS REALTY AT THE PARKS
(321) 204-0603
879 Total Sales
5 in Melbourne
$220K - $405K Price Range
Angel Tatum
Legacy Real Estate Group
(321) 351-3412
83 Total Sales
12 in Melbourne
$179K - $650K Price Range
Shelly Trout
Dalton Wade, Inc.
(321) 414-4434
53 Total Sales
2 in Melbourne
$347,000 Price Range
We collect this data history from publicly available records. To have your information removed, we recommend requesting removal directly through your county’s website.
| Date | Buyer | Sale Price | Title Company |
|---|---|---|---|
| $190,000 | None Listed On Document | ||
| Gourlay Robert E | $100 | None Listed On Document | |
| Gourlay Robert E | -- | None Available | |
| Gourlay Anita S | -- | -- |
We collect this data history from publicly available records. To have your information removed, we recommend requesting removal directly through your county’s website.
| Date | Status | Borrower | Loan Amount |
|---|---|---|---|
| Open | $134,783 | ||
| Previous Owner | Gourlay Robert E | $20,350 |
We collect this data history from publicly available records. To have your information removed, we recommend requesting removal directly through your county’s website.
| Date | Event | Price | List to Sale | Price per Sq Ft |
|---|---|---|---|---|
| 05/09/2025 05/09/25 | Sold | $190,000 | -17.4% | $207 / Sq Ft |
| 04/15/2025 04/15/25 | Pending | -- | -- | -- |
| 04/07/2025 04/07/25 | For Sale | $230,000 | -- | $251 / Sq Ft |
We collect this data history from publicly available records. To have your information removed, we recommend requesting removal directly through your county’s website.
| Year | Tax Paid | Tax Assessment Tax Assessment Total Assessment is a certain percentage of the fair market value that is determined by local assessors to be the total taxable value of land and additions on the property. | Land | Improvement |
|---|---|---|---|---|
| 2026 | $3,247 | $163,650 | ||
| 2025 | $374 | $177,060 | ||
| 2024 | $526 | $60,370 | ||
| 2023 | $526 | $58,620 | ||
| 2022 | $490 | $56,920 | $0 | $0 |
| 2021 | $493 | $55,270 | $0 | $0 |
| 2020 | $488 | $54,510 | $0 | $0 |
| 2019 | $496 | $53,290 | $0 | $0 |
| 2018 | $497 | $52,300 | $0 | $0 |
| 2017 | $499 | $51,230 | $0 | $0 |
| 2016 | $515 | $50,180 | $25,000 | $25,180 |
| 2015 | $634 | $49,840 | $20,000 | $29,840 |
| 2014 | $623 | $49,450 | $25,000 | $24,450 |
Seller's Agent in 2025
Devon Bascombe
LPT REALTY, LLC
(407) 750-0254
32 Total Sales
SN
Buyer's Agent in 2025
Stellar Non-Member Agent
FL_MFRMLS
Source: Stellar MLS
MLS Number: O6296622
APN: 27-37-28-02-0000L.0-0003.00
Disclaimer: Certain information contained herein is derived from information provided by parties other than Homes.com. All information provided is deemed reliable, but is not guaranteed to be accurate and should be independently verified.
All data is obtained from various sources and may not have been verified by broker or MLS GRID. Supplied Open House Information is subject to change without notice. All information should be independently reviewed and verified for accuracy. Properties may or may not be listed by the office/agent presenting the information. Some IDX listings have been excluded from this website. IDX information is provided exclusively for personal, non-commercial use, and may not be used for any purpose other than to identify prospective properties consumers may be interested in purchasing. Information is deemed reliable but not guaranteed.
Listings courtesy of Stellar MLS as distributed by MLS GRID.
Based on information submitted to the MLS GRID
Listing Information presented by local MLS brokerage: Ten-X - (888)-952-6393
Ask me questions while you tour the home.