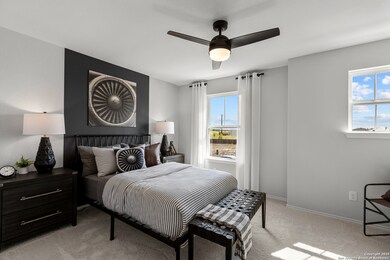
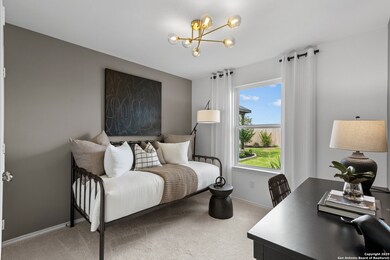
NOT LISTED FOR SALE

633 Rustic Grove Boerne, TX 78006

Boerne Area

Estimated Value: $374,230

4 Beds
3 Baths
2,029 Sq Ft
$184/Sq Ft Est. Value

Sale Details

Date Sold: October 14, 2025

56 Days on Market

Highlights

  • New Construction
  • Clubhouse
  • Solid Surface Countertops
  • Kendall Elementary School Rated A
  • Main Floor Bedroom
  • Two Living Areas

About This Home

As of October 2025

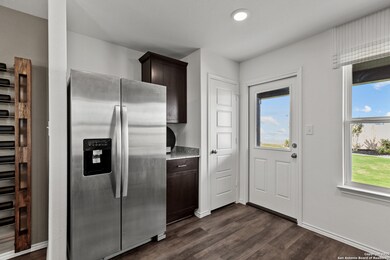
*Available August 2025! * The new construction Coolidge offers a spacious kitchen overlooking the Great Room, downstairs guest bed and bath, with a Game Room located upstairs.

Last Agent to Sell the Property

Clay Woodard

Move Up America Listed on: 07/21/2025

Last Buyer's Agent

Zachary Seibert

Keller Williams Legacy

Home Details

Home Type

  • Single Family

Year Built

  • Built in 2025 | New Construction

Lot Details

  • 4,792 Sq Ft Lot
  • Lot Dimensions: 40
  • South Facing Home
  • Fenced

HOA Fees

  • $100 Monthly HOA Fees

Parking

  • 2 Car Garage

Home Design

  • Slab Foundation
  • Composition Roof
  • Roof Vent Fans
  • Radiant Barrier

Interior Spaces

  • 2,029 Sq Ft Home
  • Property has 2 Levels
  • Double Pane Windows
  • Low Emissivity Windows
  • Two Living Areas
  • Game Room
  • Fire and Smoke Detector
  • Washer and Dryer Hookup

Kitchen

  • Gas Cooktop
  • Stove
  • Ice Maker
  • Dishwasher
  • Solid Surface Countertops
  • Disposal

Flooring

  • Carpet
  • Vinyl

Bedrooms and Bathrooms

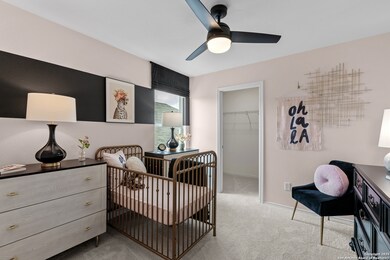
  • 4 Bedrooms
  • Main Floor Bedroom
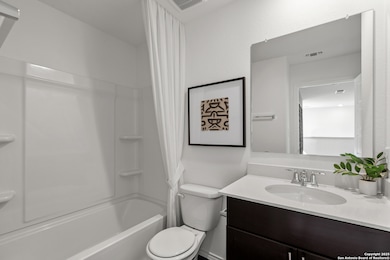
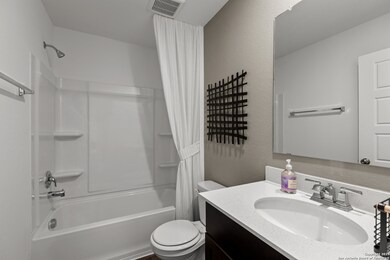
  • 3 Full Bathrooms
  • Primary bathroom on main floor

Schools

  • Boerne S Middle School
  • Boerne High School

Utilities

  • Central Heating and Cooling System
  • Heating System Uses Natural Gas
  • Programmable Thermostat
  • Gas Water Heater
  • Cable TV Available

Listing and Financial Details

  • Legal Lot and Block 9 / 33
  • Seller Concessions Offered

Community Details

Overview

  • $395 HOA Transfer Fee
  • Lifetime Association
  • Built by Centex
  • Corley Farms Subdivision
  • Mandatory home owners association

Amenities

  • Clubhouse

Recreation

  • Sport Court
  • Community Pool
  • Park

Home Details

Home Type

Single Family

Year Built

Built in 2025 | New Construction

Lot Details

4,792 Sq Ft Lot

HOA Fees

$100 per month

Listing Details

  • Year Built: 2025
  • Prop. Type: RE
  • Lot Size Acres: 0.11
  • Lot Size: 40 x 120
  • Subdivision Name: CORLEY FARMS
  • Directions: Grazing Meadow and Rustic Grove
  • Unit Levels: _2
  • SAB_EnergyEfficiency: PTHRM, DPWIN, RADBAR, LOEWIN
  • Cooling_RR: _1CNTR
  • SAB_Exterior_RR: STONE, SDING
  • SAB_Fireplace_RR: NA
  • FoundationDetails_RR: SLAB
  • SAB_HeatingFuel_RR: NTGAS
  • SAB_Inclusions_RR: WSHCN, DRYCN, STVRN, GSCK, DISPL, DSHWR, ICMKR, VNTFN, SMKAL, GSWTR, PLUMB, SLCNT
  • SAB_Interior_RR: _2LVAR, SPDIN, BKFST, GAMRM, UTINS, SCBED, OPEN, CABLE, INTRN
  • PoolFeatures_RR: NONE
  • Roof_RR: COMP
  • SAB_WindowCoverings: NONE
  • SAB_Construction_RR: NEW
  • Listoffceaddressstreetname: Satellite Vw #205
  • HotsheetDate: 2025-10-21T21:06:18Z
  • Price_ Sq Ft: 184.44
  • ArchitecturalStyle_RR: _2STRY
  • SAB_HoaMandatory: MAND
  • SAB_AssocTransferFee: 395.0
  • SAB_Water_sewer_CM: WTRSY, SWRSY
  • SAB_Construction_RINC: NEW
  • Cooling_RINC: _1CNTR
  • SAB_Exterior_RINC: STONE, SDING
  • FoundationDetails_RINC: SLAB
  • SAB_HeatingFuel_RINC: NTGAS
  • ArchitecturalStyle_RINC: _2STRY
  • Cooling_RLSE: _1CNTR
  • SAB_Exterior_RLSE: STONE, SDING
  • SAB_Fireplace_RLSE: NA
  • FoundationDetails_RLSE: SLAB
  • SAB_HeatingFuel_RLSE: NTGAS
  • SAB_Inclusions_RLSE: WSHCN, DRYCN, STVRN, DISPL, DSHWR, ICMKR, VNTFN, SMKAL, GSWTR, PLUMB
  • SAB_Interior_RLSE: _2LVAR, SPDIN, BKFST, GAMRM, UTINS, SCBED, OPEN, CABLE, INTRN
  • PoolFeatures_RLSE: NONE
  • Roof_RLSE: COMP
  • SAB_Water_sewer_RLSE: WTRSY, SWRSY
  • SAB_Construction_RLSE: NEW
  • ArchitecturalStyle_RLSE: _2STRY
  • Cooling_CO: _1CNTR
  • SAB_Exterior_CO: STONE, SDING
  • SAB_HeatingFuel_CO: NTGAS
  • SAB_Inclusions_CO: WSHCN, DRYCN, STVRN, GSCK, DISPL, DSHWR, ICMKR, VNTFN, SMKAL, GSWTR, PLUMB, SLCNT
  • SAB_Construction_CO: NEW
  • SAB_Exterior_FR: STONE, SDING
  • SAB_Water_sewer_FR: WTRSY, SWRSY
  • ArchitecturalStyle_FR: _2STRY
  • Cooling_RESI: _1CNTR
  • SAB_Exterior_RESI: STONE, SDING
  • Flooring_RESI: CRPT, VINYL
  • FoundationDetails_RESI: SLAB
  • SAB_HeatingFuel_RESI: NTGAS
  • SAB_Inclusions_RESI: WSHCN, DRYCN, STVRN, GSCK, DISPL, DSHWR, ICMKR, VNTFN, SMKAL, GSWTR, PLUMB, SLCNT
  • SAB_Interior_RESI: _2LVAR, SPDIN, BKFST, GAMRM, UTINS, SCBED, OPEN, CABLE, INTRN
  • PoolFeatures_RESI: NONE
  • Roof_RESI: COMP
  • SAB_Water_sewer_RESI: WTRSY, SWRSY
  • SAB_Construction_RESI: NEW
  • ArchitecturalStyle_RESI: _2STRY
  • SAB_AirConditioning: _1CNTR
  • SAB_Exterior_RE: STONE, SDING
  • SAB_Fireplace: NA
  • Flooring_RE: CRPT, VINYL
  • FoundationDetails_RE: SLAB
  • SAB_HeatingFuel_RE: NTGAS
  • SAB_Heating: CNTRL
  • SAB_Inclusions_RE: WSHCN, DRYCN, STVRN, GSCK, DISPL, DSHWR, ICMKR, VNTFN, SMKAL, GSWTR, PLUMB, SLCNT
  • SAB_Interior_RE: _2LVAR, SPDIN, BKFST, GAMRM, UTINS, SCBED, OPEN, CABLE, INTRN
  • PoolFeatures_RE: NONE
  • Roof_RE: COMP
  • SAB_Water_sewer_RE: WTRSY, SWRSY
  • SAB_Construction_RE: NEW
  • SAB_NumberOfFireplaces: _0
  • ArchitecturalStyle_RE: _2STRY
  • SAB_Exterior_FARM: STONE, SDING
  • SAB_Water_sewer_FARM: WTRSY, SWRSY
  • ArchitecturalStyle_FARM: _2STRY
  • SAB_Construction_MF: NEW
  • Cooling_MF: _1CNTR
  • SAB_Exterior_MF: STONE, SDING
  • FoundationDetails_MF: SLAB
  • SAB_HeatingFuel_MF: NTGAS
  • ArchitecturalStyle_MF: _2STRY
  • Special Features: NewHome
  • Property Sub Type: Detached

Interior Features

  • Full Bathrooms: 3
  • Total Bedrooms: 4
  • Fireplace Features: NA
  • Living Area: 2029.0
  • Window Features: NONE
  • RoomLivingLength: 20.0

Exterior Features

  • Builder Name: Centex
  • Pool Private: No
  • Direction Faces: S
  • AccessibilityFeatures_RR: _1STBA, _1STBD
  • ExteriorFeatures_RR: PVFNC, DBLPN
  • AccessibilityFeatures_CM: _1STBA, _1STBD
  • AccessibilityFeatures_RINC: _1STBA, _1STBD
  • ExteriorFeatures_RINC: DBLPN
  • AccessibilityFeatures_RLSE: _1STBA, _1STBD
  • ExteriorFeatures_RLSE: PVFNC, DBLPN
  • AccessibilityFeatures_CO: _1STBA, _1STBD
  • AccessibilityFeatures_FR: _1STBA, _1STBD
  • AccessibilityFeatures_COMS: _1STBA, _1STBD
  • AccessibilityFeatures_RESI: _1STBA, _1STBD
  • ExteriorFeatures_RESI: PVFNC, DBLPN
  • ExteriorFeatures_RE: PVFNC, DBLPN
  • AccessibilityFeatures_COML: _1STBA, _1STBD
  • AccessibilityFeatures_FARM: _1STBA, _1STBD
  • AccessibilityFeatures_MF: _1STBA, _1STBD
  • ExteriorFeatures_MF: DBLPN

Garage/Parking

  • SAB_GarageParking: _2GAR

Utilities

  • Heating_RR: CNTRL
  • Heating_CM: CNTRL
  • Heating_RLSE: CNTRL
  • Heating_CO: CNTRL
  • Heating_COMS: CNTRL
  • Heating_RESI: CNTRL
  • Heating_COML: CNTRL

Condo/Co-op/Association

  • Amenities: POOL, CLBHS, PARK, COURT
  • Association Fee: 300.0
  • Association Fee Frequency: Q
  • Association Name: LIFETIME

Schools

  • High School: BOERNE
  • Middle Or Junior School: BOERNE_S

Tax Info

  • Tax Block: 33
  • Tax Lot: 9
  • Tax Year: 2025
Create a Home Valuation Report for This Property
The Home Valuation Report is an in-depth analysis detailing your home's value as well as a comparison with similar homes in the area

Home Values in the Area

Source: Public Records

Average Home Value in this Area


Source: Public Records

Property History

We collect this data history from publicly available records. To have your information removed, we recommend requesting removal directly through your county’s website.

Date Event Price List to Sale Price per Sq Ft
10/14/2025 10/14/25 Sold -- -- --
09/15/2025 09/15/25 Pending -- -- --
09/03/2025 09/03/25 Price Changed $374,230 -1.3% $184 / Sq Ft
08/29/2025 08/29/25 Off Market -- -- --
08/27/2025 08/27/25 Price Changed $379,230 0.0% $187 / Sq Ft
08/27/2025 08/27/25 For Sale $379,230 -1.3% $187 / Sq Ft
07/21/2025 07/21/25 For Sale $384,230 -- $189 / Sq Ft
Source: San Antonio Board of REALTORS®

Agents Affiliated with this Home

  • Section Image
See All Agents

Map

Source: San Antonio Board of REALTORS®

MLS Number: 1885860

San Antonio Board of REALTORS®
Your Personal Tour Guide

Ask me questions while you tour the home.