NOT LISTED FOR SALE

633 Stetson Rd Chazy, NY 12921

Champlain Area

Estimated Value: $163,000 - $220,873

3 Beds
2 Baths
1,620 Sq Ft
$121/Sq Ft Est. Value

Sale Details

Date Sold: October 4, 2021

Last sale price $132,500 $82 Per Sq Ft

Est. 48% increase in value since last sale

Current estimated payment $1,197 / mo

Highlights

  • Lake View
  • Wood Burning Stove
  • 1 Fireplace
  • Chazy Central Rural Elementary School Rated 9+
  • Vaulted Ceiling
  • No HOA

About This Home

As of October 2021

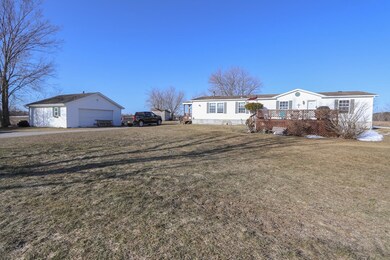
This home is located on a quiet backroad minutes from the school and center of town. The home is close to an acre of land and is set back from the road with a detached 2 car garage. The LR is spacious and is highlighted by a wood stove that pumps out plenty of heat. The master wing includes a large bathroom and walk-in closet. The home even includes views of Lake Champlain and the Green Mountains in the distance.

Last Agent to Sell the Property

Gaelan Trombley

Kavanaugh Realty-Plattsburgh License #10301217710 Listed on: 03/30/2021

Co-Listed By

Joey Trombley

Kavanaugh Realty License #37TR0922432

Last Buyer's Agent

Joey Trombley

Kavanaugh Realty License #37TR0922432

Home Details

Home Type

  • Single Family

Est. Annual Taxes

  • $2,142

Year Built

  • Built in 1995

Lot Details

  • Lot Dimensions are 209x200
  • Property fronts a private road
  • Cleared Lot

Parking

  • 2 Car Garage
  • Parking Deck
  • Gravel Driveway

Property Views

  • Lake
  • Rural

Home Design

  • Vinyl Siding

Interior Spaces

  • 1,620 Sq Ft Home
  • 1-Story Property
  • Vaulted Ceiling
  • Ceiling Fan
  • Skylights
  • 1 Fireplace
  • Wood Burning Stove
  • Double Pane Windows
  • Washer and Gas Dryer Hookup

Kitchen

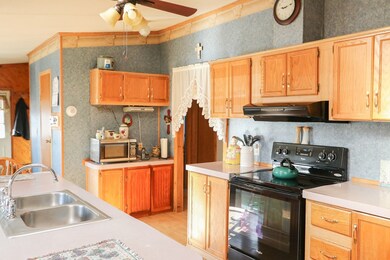
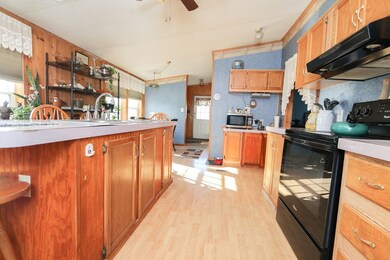
  • Electric Oven
  • Electric Cooktop
  • Range Hood

Bedrooms and Bathrooms

  • 3 Bedrooms
  • Walk-In Closet
  • 2 Full Bathrooms

Home Security

  • Carbon Monoxide Detectors
  • Fire and Smoke Detector

Outdoor Features

  • Outdoor Storage

Utilities

  • No Cooling
  • Forced Air Heating System
  • Heating System Uses Oil
  • 200+ Amp Service
  • Drilled Well
  • Septic Tank
  • Internet Available

Community Details

  • No Home Owners Association

Listing and Financial Details

  • Assessor Parcel Number 64.-1-15.11

Home Details

Home Type

Single Family

Est. Annual Taxes

$2,142

Year Built

Built in 1995

Lot Details

0 Sq Ft Lot

Parking

2

Listing Details

  • Property Sub Type: Single Family Residence
  • Prop. Type: Residential
  • Lot Size: 209x200
  • Road Frontage Type: Private Road
  • Road Surface Type: Gravel
  • Co List Office Mls Id: 1008
  • Co List Office Phone: 518-562-4679
  • Subdivision Name: None
  • Directions: Take Route 9 north to Chazy. Right onto Church Street near Fire Station. Veer left onto North Farm Road. Turn left onto Stetson Road. House on the left. See sign.
  • Above Grade Finished Sq Ft: 1620.0
  • Body Type: Double Wide
  • Garage Yn: Yes
  • Unit Levels: One
  • Year Built: 1995
  • Financial Details School Taxes: 980.68
  • Appliances Refrigerators: Yes
  • Special Features: VirtualTour

Interior Features

  • Appliances: Electric Cooktop, Electric Oven, Range Hood, Refrigerator
  • Has Basement: None
  • Full Bathrooms: 2
  • Total Bedrooms: 3
  • Fireplace Features: Living Room, Wood Burning Stove
  • Fireplaces: 1
  • Fireplace: Yes
  • Interior Amenities: Ceiling Fan(s), Primary Downstairs, Vaulted Ceiling(s), Walk-In Closet(s)
  • Living Area: 1620.0
  • Window Features: Double Pane Windows, Skylight(s)
  • Basement:None3: Yes
  • Fireplace Features:Living Room: Yes
  • Interior Features:Ceiling Fan(s)2: Yes
  • Interior Features:Walk-In Closet(s): Yes
  • Appliances:Range Hood: Yes
  • Appliances:Electric Cooktop: Yes
  • Appliances:Electric Oven: Yes
  • Interior Features:Primary Downstairs: Yes
  • Fireplace Features:Wood Burning Stove: Yes
  • Interior Features:Vaulted Ceiling(s): Yes

Exterior Features

  • Lot Features: Cleared
  • View: Lake, Rural, Water
  • Waterfront: No
  • Construction Type: Vinyl Siding
  • Exterior Features: Storage
  • Other Structures: Outbuilding
  • Roof: Asphalt
  • Lot Features:Cleared: Yes
  • Window Features:Double Pane Windows: Yes
  • Construction Materials:Vinyl Siding: Yes
  • Exterior Features:Storage2: Yes
  • Window Features:Skylight(s): Yes

Garage/Parking

  • Attached Garage: No
  • Garage Spaces: 2.0
  • Parking Features: Deck, Driveway, Gravel
  • Parking Features:Driveway: Yes
  • Parking Features:Deck: Yes
  • Parking Features:Gravel: Yes

Utilities

  • Laundry Features: Electric Dryer Hookup, Gas Dryer Hookup, Washer Hookup
  • Security: Carbon Monoxide Detector(s), Smoke Detector(s)
  • Cooling: None
  • Cooling Y N: No
  • Heating: Forced Air, Oil, Wood Stove
  • Heating Yn: Yes
  • Electric: 200+ Amp Service
  • Sewer: Septic Tank
  • Utilities: Internet Available
  • Water Source: Well Drilled
  • Sewer Septic Tank: Yes
  • Heating:Forced Air: Yes
  • Heating:Oil: Yes

Condo/Co-op/Association

  • Amenities: None
  • Association: No

Association/Amenities

  • Association Amenities:None: Yes
  • Association Fee Includes:None26: Yes

Fee Information

  • Association Fee Includes: None

Schools

  • Junior High Dist: Chazy

Lot Info

  • Parcel #: 64.-1-15.11
  • Zoning: Residential

Tax Info

  • Tax Annual Amount: 2141.61

Ownership History

We collect this data history from publicly available records. To have your information removed, we recommend requesting removal directly through your county’s website.

Date Name Owned For Owner Type

Purchase Details

Listed on
Mar 30, 2021
Closed on
Aug 9, 2021
Sold by
Bought by
Seller's Agent
Gaelan Trombley
Kavanaugh Realty-Plattsburgh
Buyer's Agent
Joey Trombley
Kavanaugh Realty
List Price
$139,900
Sold Price
$132,500
Premium/Discount to List
-$7,400
-5.29%
Current Estimated Value
$195,968

Home Financials for this Owner

Home Financials are based on the most recent Mortgage that was taken out on this home.
Estimated Appreciation
$63,468
Avg. Annual Appreciation
8.46%
Original Mortgage
$119,250
Interest Rate
0.028%
Mortgage Type
Purchase Money Mortgage

Purchase Details

Closed on
Oct 16, 2009
Sold by
Bought by

Purchase Details

Closed on
Aug 18, 2009
Sold by
Bought by

Purchase Details

Closed on
Oct 2, 2006
Sold by
Bought by

Home Financials for this Owner

Home Financials are based on the most recent Mortgage that was taken out on this home.
Original Mortgage
$60,800
Interest Rate
0.0654%
Mortgage Type
Purchase Money Mortgage

Purchase Details

Closed on
Oct 11, 1995
Sold by
Bought by
Source: Public Records
Create a Home Valuation Report for This Property
The Home Valuation Report is an in-depth analysis detailing your home's value as well as a comparison with similar homes in the area

Home Values in the Area

Source: Public Records

Average Home Value in this Area


Source: Public Records

Purchase History

We collect this data history from publicly available records. To have your information removed, we recommend requesting removal directly through your county’s website.

Date Buyer Sale Price Title Company
$132,500 None Available
$49,900 Evan Bracy
$79,685 Not Available
$76,000 Joseph Cardany
$10,000 --
Source: Public Records

Mortgage History

We collect this data history from publicly available records. To have your information removed, we recommend requesting removal directly through your county’s website.

Date Status Borrower Loan Amount
Previous Owner $119,250
Previous Owner $60,800
Source: Public Records

Property History

We collect this data history from publicly available records. To have your information removed, we recommend requesting removal directly through your county’s website.

Date Event Price List to Sale Price per Sq Ft
08/12/2023 08/12/23 Off Market $132,500 -- --
10/04/2021 10/04/21 Sold $132,500 -5.3% $82 / Sq Ft
03/30/2021 03/30/21 Pending -- -- --
03/30/2021 03/30/21 For Sale $139,900 -- $86 / Sq Ft
Source: Adirondack-Champlain Valley MLS

Tax History

We collect this data history from publicly available records. To have your information removed, we recommend requesting removal directly through your county’s website.

Year Tax Paid Tax Assessment Tax Assessment Total Assessment is a certain percentage of the fair market value that is determined by local assessors to be the total taxable value of land and additions on the property. Land Improvement
2025 $1,544 $179,700 $29,800 $149,900
2024 $4,162 $170,700 $29,800 $140,900
2023 $3,729 $145,100 $29,800 $115,300
2022 $3,372 $135,000 $23,000 $112,000
2021 $2,997 $97,700 $23,000 $74,700
2020 $2,460 $97,700 $23,000 $74,700
2019 $881 $97,700 $23,000 $74,700
2018 $2,086 $85,000 $23,000 $62,000
2017 $1,183 $85,000 $23,000 $62,000
2016 $2,019 $85,000 $23,000 $62,000
2015 -- $85,000 $23,000 $62,000
2014 -- $85,000 $13,600 $71,400
Source: Public Records

Agents Affiliated with this Home

  • Section Image
See All Agents

Map

Source: Adirondack-Champlain Valley MLS

MLS Number: 172961

APN: 092889-064-000-0001-015-011-0000

Your Personal Tour Guide

Ask me questions while you tour the home.