
Shane Yeager
Keller Williams Realty Augusta Partners
(762) 383-0234
154 Total Sales
94 in Evans
$227K - $740K Price Range

Estimated Value: $437,000 - $513,000
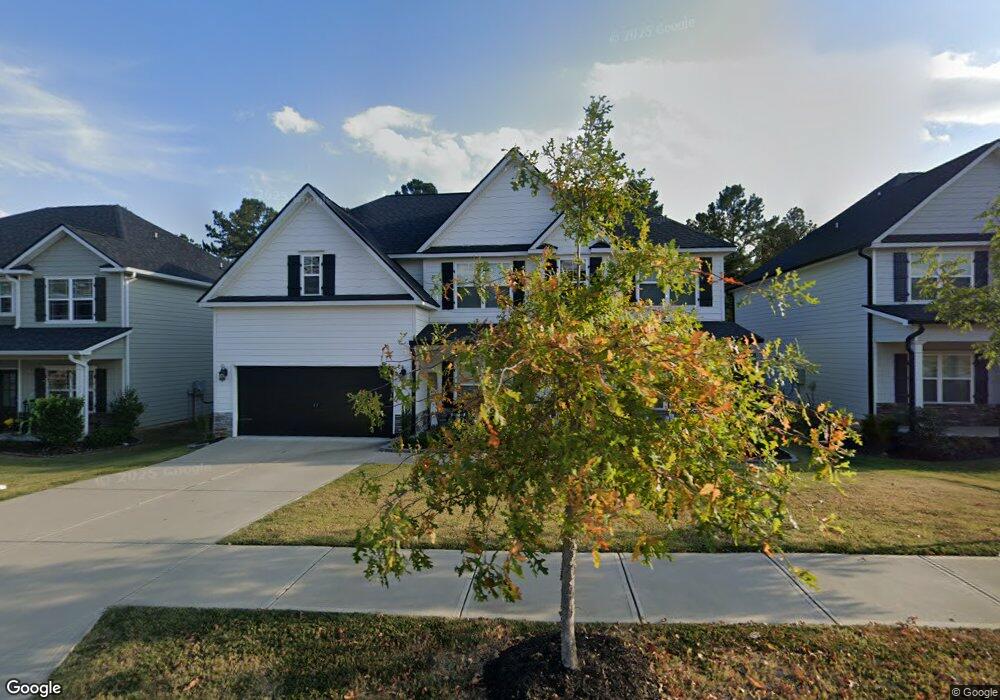
THE CHARLOTTE I BY OCONEE CAPITAL. THIS IS A 5 BED, 3 BATH WITH APPRX 3000 SF. THIS HOME INCLUDES A NICE ROCKING CHAIR FRONT PORCH, A GREAT SIZE FORMAL DINING ROOM AND LIVING ROOM. THE KITCHEN WITH ISLAND TOP HAS PLENTY OF CABINET STORAGE FOR THE COOK AND OVERLOOKS THE LARGE GREAT ROOM THAT INCLUDES A FIREPLACE. THERE IS AN IN-LAW SUITE DOWN PERFECT FOR GUESTS. HARDWOODS AT FOYER, LIVING ROOM, DINING ROOM, KITCHEN, AND GREAT ROOM. THE MASTER BATH HAS A TILED SHOWER WITH PAN, GARDEN TUB, AND HIS/HER WALK IN CLOSETS. TILE FLOORING AND GRANITE COUNTERTOPS. THE MASTER BED HAS A SITTING ROOM. YARD IS FULLY LANDSCAPED AND IRRIGATED. HOME SITS ON NICE GREENSPACE AND PROVIDES NICE SEPARATION IN BACK FROM PHASE 2! *OPTIONS IN HOME CAN CHANGE THROUGHOUT THE BUILDING PROCESS PRIOR TO AN AGREED UPON CONTRACT. BEAUTIFUL OUTDOOR FIREPLACE IN TIME FOR THIS WINTER! WHISPERING PINES PROVIDES SIDEWALKS, STREET LIGHTS, STREET TREES, WALKING TRAILS, AND PARKS! EST COMPLETION DATE IS LATE JAN 2018
Last Agent to Sell the Property
Meybohm - New Home Div. License #336421 Listed on: 11/09/2017
Co-Listed By
Ann Parham
Meybohm - New Home Div. License #172742
Last Buyer's Agent
Shannon Rollings
Shannon Rollings Real Estate License #48555
We collect this data history from publicly available records. To have your information removed, we recommend requesting removal directly through your county’s website.
Shane Yeager
Keller Williams Realty Augusta Partners
(762) 383-0234
154 Total Sales
94 in Evans
$227K - $740K Price Range
Yvonne Morin
American Heroes Realty
(706) 503-7212
36 Total Sales
12 in Evans
$264K - $550K Price Range
Sierra Struble
Real Broker, LLC
(762) 246-5406
55 Total Sales
21 in Evans
$270K - $639K Price Range
Chase Dean
ERA Wilder Realty
(877) 606-2070
30 Total Sales
5 in Evans
$390K - $500K Price Range
Shawna Woodward
RE/MAX Reinvented
(762) 800-8557
157 Total Sales
122 in Evans
$55K - $1.1M Price Range
Jeffery Patterson
Better Homes & Gardens Executive Partners
(762) 224-6012
44 Total Sales
27 in Evans
$175K - $593K Price Range
We collect this data history from publicly available records. To have your information removed, we recommend requesting removal directly through your county’s website.
| Date | Buyer | Sale Price | Title Company |
|---|---|---|---|
| $305,900 | -- | ||
| Oconee Capital Investments Llc | $59,737 | -- |
We collect this data history from publicly available records. To have your information removed, we recommend requesting removal directly through your county’s website.
| Date | Status | Borrower | Loan Amount |
|---|---|---|---|
| Open | $14,436 | ||
| Open | Cohen Larry C | $50,692 | |
| Closed | Cohen Larry C | $21,487 | |
| Open | Cohen Larry C | $299,669 |
We collect this data history from publicly available records. To have your information removed, we recommend requesting removal directly through your county’s website.
| Date | Event | Price | List to Sale | Price per Sq Ft |
|---|---|---|---|---|
| 03/13/2018 03/13/18 | Off Market | $305,900 | -- | -- |
| 03/12/2018 03/12/18 | Sold | $305,900 | 0.0% | $102 / Sq Ft |
| 11/09/2017 11/09/17 | For Sale | $305,900 | -- | $102 / Sq Ft |
We collect this data history from publicly available records. To have your information removed, we recommend requesting removal directly through your county’s website.
| Year | Tax Paid | Tax Assessment Tax Assessment Total Assessment is a certain percentage of the fair market value that is determined by local assessors to be the total taxable value of land and additions on the property. | Land | Improvement |
|---|---|---|---|---|
| 2025 | $2,110 | $29,120 | $6,560 | $22,560 |
| 2024 | $1,882 | $26,620 | $5,940 | $20,680 |
| 2023 | $1,882 | $26,620 | $5,940 | $20,680 |
| 2022 | $1,654 | $22,950 | $5,560 | $17,390 |
| 2021 | $1,660 | $23,610 | $5,720 | $17,890 |
| 2020 | $1,436 | $20,900 | $4,290 | $16,610 |
| 2019 | $1,358 | $20,900 | $4,290 | $16,610 |
| 2018 | $1,355 | $19,010 | $3,960 | $15,050 |
| 2017 | $1,350 | $19,010 | $3,960 | $15,050 |
| 2016 | $1,218 | $19,260 | $3,580 | $15,680 |
| 2015 | $1,233 | $19,260 | $3,580 | $15,680 |
| 2014 | $1,159 | $18,230 | $3,580 | $14,650 |
Seller's Agent in 2018
Brittany Hopkins
Meybohm - New Home Div.
(706) 631-1983
321 Total Sales
AP
Seller Co-Listing Agent in 2018
Ann Parham
Meybohm - New Home Div.
Buyer's Agent in 2018
Shannon Rollings
Shannon Rollings Real Estate
(803) 349-4999
2,866 Total Sales
CL
Buyer's Agent in 2018
Craig Lett
WELLS FARGO HOME MORTGAGE
Source: Hive MLS
MLS Number: 98059554
APN: 059-409
Disclaimer: Certain information contained herein is derived from information provided by parties other than Homes.com. All information provided is deemed reliable, but is not guaranteed to be accurate and should be independently verified.
The data relating to real estate on this web site comes in part from the Internet Data Exchange program of Hive MLS LLC. All information is deemed reliable but not guaranteed and should be independently verified. All properties are subject to prior sale, change, or withdrawal. Neither listing broker(s) nor Homesnap, Inc. shall be responsible for any typographical errors, misinformation, or misprints, and shall be held totally harmless from any damages arising from reliance upon these data. ©2026 Hive MLS LLC
Ask me questions while you tour the home.