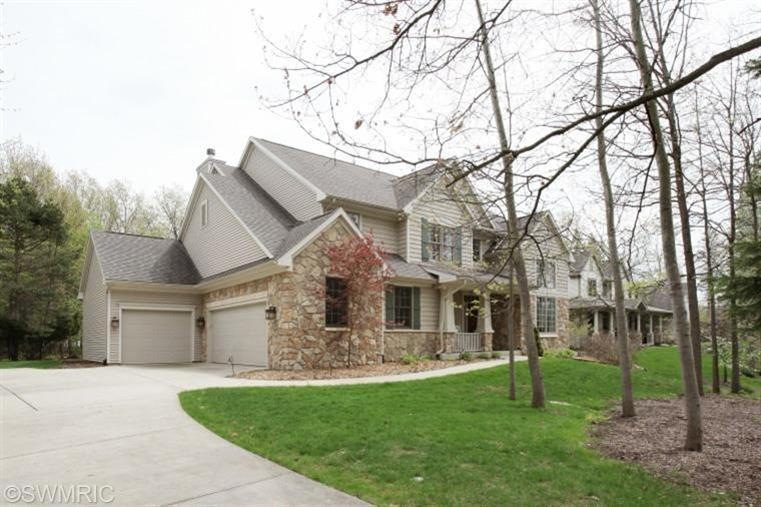
NOT LISTED FOR SALE

Estimated Value: $848,547

5 Beds
4.5 Baths
5,034 Sq Ft
$169/Sq Ft Est. Value

Sale Details

Date Sold: October 3, 2014

Last sale price $508,000 $101 Per Sq Ft

Est. 67% increase in value since last sale

Current estimated payment $5,585 / mo

130 Days on Market

Highlights

  • Water Access
  • 0.62 Acre Lot
  • Wooded Lot
  • Thomas M. Ryan Intermediate School Rated A-
  • Recreation Room
  • Traditional Architecture

About This Home

As of October 2014

Amazing Hidden Lake custom home! Beautiful setting on a wooded .62 acre cul-de-sac lot w/over 5,000 sf of living space! You'll love the Hardwood floors, soaring ceilings, abundant windows throughout. Dramatic entry! Light bright formal LR & spacious formal DR. Grand chef's kitchen w/granite, stainless, center island, pantry, double oven & wet bar w/wine frig. Lovely sun room overlooks patio & private yard. Large family rm w/gas FP & wall of built-ins, mud room w/built in lockers, powder rm & laundry rm complete the main floor. Upstairs are 4 generous BRs to include a stunning master suite w/sitting room, bathroom & walk-in closet. Guest room w/full bath. Jack N Jill bath for 2 BRs. Professionally finished daylight level w/spacious 5th BR, full bath & large family rm. This immaculate home hows better then new! Hidden Lake is just minutes to schools, shopping & includes tennis courts, hiking trails, playground, basketball court in a beautiful natural setting.

Last Agent to Sell the Property

Lisa Morgan

Jaqua, REALTORS License #6501319774 Listed on: 02/07/2014

Jaqua, REALTORS

Last Buyer's Agent

Wendi Nahikian

Berkshire Hathaway HomeServices MI License #6501321026

Berkshire Hathaway HomeServices MI
Create a Home Valuation Report for This Property
The Home Valuation Report is an in-depth analysis detailing your home's value as well as a comparison with similar homes in the area

Home Details

Home Type

  • Single Family

Est. Annual Taxes

  • $7,196

Year Built

  • Built in 2004

Lot Details

  • 27,007 Sq Ft Lot
  • Lot Dimensions are 132x240x93x245
  • Property fronts a private road
  • Cul-De-Sac
  • Shrub
  • Sprinkler System
  • Wooded Lot

HOA Fees

  • $72 Monthly HOA Fees

Parking

  • 3 Car Attached Garage
  • Garage Door Opener

Home Design

  • Traditional Architecture
  • Brick or Stone Mason
  • Composition Roof
  • Vinyl Siding
  • Stone

Interior Spaces

  • 5,034 Sq Ft Home
  • 2-Story Property
  • Built-In Desk
  • Ceiling Fan
  • Gas Log Fireplace
  • Low Emissivity Windows
  • Window Screens
  • Mud Room
  • Family Room with Fireplace
  • Living Room
  • Dining Room
  • Recreation Room
  • Home Security System

Kitchen

  • Breakfast Area or Nook
  • Eat-In Kitchen
  • Built-In Oven
  • Microwave
  • Dishwasher
  • Kitchen Island
  • Disposal

Flooring

  • Wood
  • Ceramic Tile

Bedrooms and Bathrooms

  • 5 Bedrooms

Laundry

  • Laundry Room
  • Laundry on main level

Basement

  • Basement Fills Entire Space Under The House
  • Natural lighting in basement

Outdoor Features

  • Water Access
  • Property is near a lake
  • Patio
  • Porch

Utilities

  • Humidifier
  • Forced Air Heating and Cooling System
  • Heating System Uses Natural Gas
  • Natural Gas Water Heater
  • Water Softener is Owned
  • Septic Tank
  • Septic System
  • Cable TV Available

Community Details

Overview

  • Association fees include snow removal
  • $290 HOA Transfer Fee

Recreation

  • Tennis Courts

Home Details

Home Type

Single Family

Est. Annual Taxes

$7,196

Year Built

Built in 2004

Lot Details

0.62 Acres

HOA Fees

$72 per month

Parking

3

Listing Details

  • Property Sub-Type: Single Family Residence
  • Property Type: Residential
  • ArchitecturalStyle: Traditional
  • Stories: 2
  • Year Built: 2004
  • ResoPropertyType: Residential
  • Location Property Info:Property Sub-Type: Single Family Residence
  • OfficeContract Info:List PriceSqFt2: 140.12
  • General Property Info:Lot Dimensions: 132x240x93x245
  • General Property Info:Waterfront3: No
  • General Property Info:Basement: Yes
  • General Property Info:Total Fin SqFt All Levels: 5034.0
  • General Property Info:Main Level Laundry: Yes
  • General Property Info:Design: Traditional
  • Tax Info:Annual Property Tax: 7196.0
  • Waterfront Options:Water Access YN: Yes
  • Lot Description:Wooded: Yes
  • Roofing:Composition: Yes
  • Heat Type:Forced Air: Yes
  • Air Conditioning:Central Air: Yes
  • Sewer:Septic System: Yes
  • Manufactured:Manufactured YN: No
  • Substructure:Full: Yes
  • Additional Items:Water SoftenerOwned: Yes
  • Appliances Refrigerators: Yes
  • Landscape:ShrubsHedges: Yes
  • Heat Source:Natural Gas3: Yes
  • General Property Info:Total Fireplaces: 1.0
  • Util Avail at Street:Electric: Yes
  • Util Avail at Street:Natural Gas2: Yes
  • Utilities Attached:Natural Gas: Yes
  • Water:Public2: Yes
  • Lot Description:Cul-De-Sac: Yes
  • Util Avail at Street:Cable2: Yes
  • Windows:Low Emissivity Windows: Yes
  • Windows:Screens: Yes
  • General Property Info:Fireplace: Yes
  • Additional Items:Ceiling Fans: Yes
  • Additional Items:Ceramic Floor: Yes
  • Appliances Microwave: Yes
  • Additional Items:Humidifier: Yes
  • Water Heater:Natural Gas4: Yes
  • Landscape:Underground Sprinkler: Yes
  • Additional Items:Wood Floor: Yes
  • Substructure:Daylight: Yes
  • Additional Items:Security System: Yes
  • Appliances:Built in Oven: Yes
  • General Property Info:SqFt Above Grade: 3704.0
  • General Property Info Garage YN: Yes
  • Special Features: VirtualTour
  • Property Sub Type: Detached

Interior Features

  • Appliances: Refrigerator, Microwave, Disposal, Dishwasher, Built in Oven
  • Interior Amenities: Ceiling Fan(s), Ceramic Floor, Garage Door Opener, Humidifier, Security System, Water Softener/Owned, Wood Floor, Kitchen Island, Eat-in Kitchen, Pantry
  • Fireplace Features: Family Room, Gas Log
  • Fireplace: Yes
  • Fireplaces: 1
  • Total Bedrooms: 5
  • Full Bathrooms: 4
  • Half Bathrooms: 1
  • Total Bathrooms: 5
  • Basement: Daylight, Full
  • LivingArea: 5034.0
  • Window Features: Low-Emissivity Windows, Screens
  • General Property Info:Stories2: 2.0
  • Kitchen Features:Eating Area: Yes
  • Kitchen Features:Breakfast Nook: Yes
  • Kitchen Features:Center Island: Yes
  • Kitchen Features:Mud Room Access: Yes
  • Kitchen Features Pantry: Yes
  • Fireplace:Gas Log: Yes
  • Appliances Dishwasher: Yes
  • Fireplace:Family: Yes
  • Kitchen Features:Desk Built-In: Yes

Exterior Features

  • Construction Materials: Stone, Vinyl Siding
  • Exterior Features: Porch(es), Patio
  • List Price: 519000.0
  • Lot Features: Wooded, Cul-De-Sac
  • Road Frontage Type: Private Road
  • Road Surface Type: Paved
  • Water Body Name: Hidden Lake
  • Waterfront Features: Lake
  • Waterfront: No
  • Exterior Material:Vinyl Siding: Yes
  • Driveway Paved: Yes
  • Exterior Features:Patio: Yes
  • Exterior Features:Porch(es): Yes
  • Exterior Material:Stone: Yes

Garage/Parking

  • Attached Garage: Yes
  • Garage Spaces: 3.0
  • Garage: Yes
  • Parking Features: Attached
  • Additional Items:Garage Door Opener: Yes
  • Parking Features Attached2: Yes
  • General Property Info:Garage Spaces: 3.0

Utilities

  • Cooling: Central Air
  • Cooling: Yes
  • Heating: Forced Air
  • Heating: Yes
  • Sewer: Septic Tank
  • Utilities: Natural Gas Available, Electricity Available, Cable Available, Natural Gas Connected
  • Water Source: Public

Condo/Co-op/Association

  • Association Amenities: Tennis Court(s)
  • Association Fee: 217.0
  • Association Fee Frequency: Quarterly
  • Association: Yes
  • ResoAssociationFeeFrequency: Quarterly

Association/Amenities

  • Association Info:Approx Assoc Fee2: 217.0
  • Association Info:Assoc Buy in Fee: 290
  • Association Info:Assoc Fee Payable: Quarterly
  • Water Fea Amenities:Assoc Access: Yes
  • Assoc Amenities:Tennis Court(s)2: Yes

Fee Information

  • Association Fee Includes: Snow Removal

Lot Info

  • Lot Size Acres: 0.62
  • Lot Size Area: 0.62
  • Lot Dimensions: 132x240x93x245
  • Lot Size Sq Ft: 27007.0
  • ResoLotSizeUnits: Acres

Tax Info

  • Tax Annual Amount: 7196.0
  • Tax Year: 2013

Home Values in the Area

Source: Public Records

Average Home Value in this Area


Source: Public Records

Agents Specializing in Richland, MI

See All Agents

Property History

We collect this data history from publicly available records. To have your information removed, we recommend requesting removal directly through your county’s website.

Date Event Price List to Sale Price per Sq Ft Prior Sale
10/03/2014 10/03/14 Sold $508,000 -6.8% $101 / Sq Ft
06/17/2014 06/17/14 Pending -- -- --
02/07/2014 02/07/14 For Sale $544,900 +14.7% $108 / Sq Ft
02/01/2012 02/01/12 Sold $475,000 -6.8% $94 / Sq Ft View Prior Sale
01/04/2012 01/04/12 Pending -- -- --
12/03/2011 12/03/11 For Sale $509,900 -- $101 / Sq Ft
Source: MichRIC

Agents Affiliated with this Home

  • Section Image
  • Section Image
  • Section Image
  • Section Image
See All Agents

Map

Source: MichRIC

MLS Number: 14006168

MichRIC

APN: 03-29-450-200

Your Personal Tour Guide

Ask me questions while you tour the home.