NOT LISTED FOR SALE

Estimated Value: $3,599,543

4 Beds
4.5 Baths
3,942 Sq Ft
$913/Sq Ft Est. Value

Sale Details

Date Sold: December 2, 2025

Last sale price $3,375,000 $856 Per Sq Ft

Est. 7% increase in value since last sale

Current estimated payment $21,027 / mo

18 Days on Market

Highlights

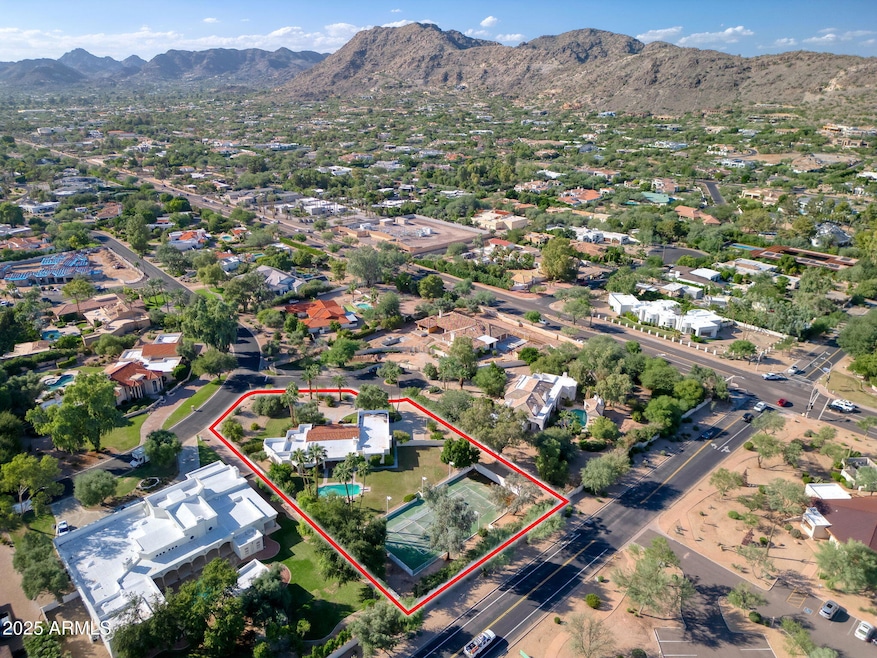
  • Tennis Courts
  • Private Pool
  • Mountain View
  • Gated with Attendant
  • 1.22 Acre Lot
  • Santa Barbara Architecture

About This Home

As of December 2025

Tucked between the iconic silhouettes of Camelback and Mummy Mountains, this inviting home & exceptional 53,000-square-foot estate lot are located within the prestigious, 24-hour guard-gated enclave of Finisterre - one of Paradise Valley's most coveted addresses. With a legacy of loving stewardship spanning four decades, the existing 1979 residence reflects timeless, refined enjoyment & care.
The setting itself is a sanctuary of serenity and mountain-immersed grandeur. The deep, verdant lot boasts resort-style amenities including a sparkling swimming pool, illuminated stadium tennis court, and expansive grassy lawns - perfect for everything today's elevated living calls for. This is more than a home; it's an invitation to create a bespoke estate tailored to your lifestyle. Whether you choose to move right in to the existing home, while reimagining the existing space or immediately design anew, this residence & community provide an unparalleled foundation for architectural excellence and elevated living. Create your legacy in Finisterre - like the home's present, 40-year owners - where privacy, community, prestige, and panoramic beauty converge.

Last Agent to Sell the Property

Devon Connors

Coldwell Banker Realty License #SA504044000 Listed on: 10/16/2025

Coldwell Banker Realty

Last Buyer's Agent

Katrina Barrett

Local Luxury Christie's International Real Estate License #BR578628000

Local Luxury Christie's International Real Estate
Create a Home Valuation Report for This Property
The Home Valuation Report is an in-depth analysis detailing your home's value as well as a comparison with similar homes in the area

Home Details

Home Type

  • Single Family

Est. Annual Taxes

  • $8,703

Year Built

  • Built in 1979

Lot Details

  • 1.22 Acre Lot
  • Private Streets
  • East or West Exposure
  • Block Wall Fence
  • Corner Lot
  • Front and Back Yard Sprinklers
  • Sprinklers on Timer
  • Private Yard
  • Grass Covered Lot

HOA Fees

  • $518 Monthly HOA Fees

Parking

  • 3 Car Garage
  • Side or Rear Entrance to Parking
  • Garage Door Opener
  • Circular Driveway

Home Design

  • Santa Barbara Architecture
  • Wood Frame Construction
  • Tile Roof
  • Block Exterior
  • Stucco

Interior Spaces

  • 3,942 Sq Ft Home
  • 1-Story Property
  • Skylights
  • 1 Fireplace
  • Carpet
  • Mountain Views
  • Security System Owned
  • Washer and Dryer Hookup

Kitchen

  • Eat-In Kitchen
  • Breakfast Bar
  • Built-In Electric Oven
  • Gas Cooktop
  • Built-In Microwave
  • Granite Countertops

Bedrooms and Bathrooms

  • 4 Bedrooms
  • Primary Bathroom is a Full Bathroom
  • Bathtub With Separate Shower Stall

Accessible Home Design

  • No Interior Steps

Pool

  • Private Pool
  • Diving Board

Outdoor Features

  • Tennis Courts
  • Covered Patio or Porch
  • Outdoor Storage
  • Playground

Schools

  • Kiva Elementary School
  • Mohave Middle School
  • Saguaro High School

Utilities

  • Central Air
  • Heating System Uses Natural Gas
  • High Speed Internet
  • Cable TV Available

Listing and Financial Details

  • Tax Lot 85
  • Assessor Parcel Number 169-39-116

Community Details

Overview

  • Association fees include ground maintenance
  • Osselaer Association, Phone Number (602) 277-4418
  • Finisterre Subdivision

Security

  • Gated with Attendant

Home Details

Home Type

Single Family

Est. Annual Taxes

$8,703

Year Built

Built in 1979

Lot Details

1.22 Acres

HOA Fees

$518 per month

Parking

3

Listing Details

  • Cross Street: Lincoln Dr & Invergordon Rd
  • Legal Info Range: 4E
  • Property Type: Residential
  • Ownership: Fee Simple
  • HOA #2: N
  • Association Fees Land Lease Fee: N
  • Recreation Center Fee: N
  • Total Monthly Fee Equivalent: 518.0
  • Basement: N
  • Updated Roof: Full
  • Items Updated Roof Yr Updated: 2019
  • Parking Spaces Total Covered Spaces: 3.0
  • Separate Den Office Sep Den Office: Y
  • Year Built: 1979
  • Tax Year: 2025
  • Property Sub Type: Single Family Residence
  • Horses: No
  • Lot Size Acres: 1.22
  • Subdivision Name: FINISTERRE
  • Architectural Style: Ranch, Santa Barbara/Tuscan
  • Property Attached Yn: No
  • General Property Description:PriceSqFt: 856.16
  • Association Fees:HOA Fee2: 3108.0
  • Dining Area:Breakfast Bar: Yes
  • Technology:Cable TV Avail: Yes
  • Cooling:Central Air: Yes
  • Kitchen Features:Gas Cooktop: Yes
  • Kitchen Features:Built-In Electric Oven2: Yes
  • Technology:High Speed Internet: Yes
  • Special Features: None

Interior Features

  • Flooring: Carpet
  • Basement YN: No
  • Possible Use: None
  • Spa Features: None
  • Appliances: Gas Cooktop, Built-In Electric Oven
  • Full Bathrooms: 4
  • Half Bathrooms: 1
  • Total Bedrooms: 4
  • Fireplaces: 1
  • Fireplace: Yes
  • Interior Amenities: High Speed Internet, Granite Counters, Eat-in Kitchen, Breakfast Bar, No Interior Steps, Full Bth Master Bdrm, Separate Shwr & Tub
  • Living Area: 3942.0
  • Stories: 1
  • Window Features: Skylight(s)
  • Kitchen Features:Built-in Microwave: Yes
  • Community Features:Guarded Entry: Yes
  • Kitchen Features:Non-laminate Counter: Yes
  • Other Rooms:Family Room: Yes
  • Community Features:On-Site Guard: Yes
  • Kitchen Features:Reverse Osmosis: Yes
  • Kitchen Features:Walk-in Pantry: Yes
  • Kitchen Features:Multiple Ovens: Yes
  • Other Rooms:Library-Blt-in Bkcse: Yes
  • KitchenFeatures:Refrigerator: Yes
  • Community Features:Gated: Yes
  • Kitchen Features:Granite Counters: Yes

Exterior Features

  • Fencing: Block
  • Exterior Features: Playground, Private Street(s), Private Yard, Storage, Tennis Court(s)
  • Lot Features: East/West Exposure, Sprinklers In Rear, Sprinklers In Front, Corner Lot, Grass Front, Grass Back, Auto Timer H2O Front, Auto Timer H2O Back
  • Pool Features: Diving Pool
  • Pool Private: Yes
  • View: Mountain(s)
  • Disclosures: Agency Discl Req, Seller Discl Avail
  • Construction Type: Stucco, Other, Wood Frame, Block
  • Patio And Porch Features: Covered Patio(s), Patio
  • Roof: Tile
  • Construction:Frame - Wood: Yes
  • Construction:Block: Yes
  • Exterior Features:Covered Patio(s): Yes
  • Exterior Features:Childrens Play Area: Yes
  • Exterior Features:Patio: Yes
  • Exterior Features:Pvt Yrd(s)Crtyrd(s): Yes
  • Exterior Features:Storage: Yes
  • Exterior Features:Private Street(s): Yes
  • Exterior Features:Tennis Court(s): Yes
  • General Property Description:Community Pool YN2: No
  • General Property Description:Private Pool YN2: Yes

Garage/Parking

  • Total Covered Spaces: 3.0
  • Parking Features: Garage Door Opener, Circular Driveway, Side Vehicle Entry
  • Attached Garage: No
  • Garage Spaces: 3.0
  • Parking Features:Side Vehicle Entry: Yes
  • Parking Features:Garage Door Opener: Yes
  • Parking Features:Circular Drive: Yes

Utilities

  • Cooling: Central Air
  • Heating: Electric, Natural Gas
  • Laundry Features: Wshr/Dry HookUp Only
  • Security: Security System Owned, Security Guard
  • Cooling Y N: Yes
  • Heating Yn: Yes
  • Water Source: Pvt Water Company
  • Heating:Natural Gas: Yes
  • Heating:Electric: Yes

Condo/Co-op/Association

  • Community Features: Gated, Guarded Entry
  • Association Fee: 3108.0
  • Association Fee Frequency: Semi-Annually
  • Association Name: Finisterre
  • Phone: 602-277-4418
  • Association: Yes

Association/Amenities

  • Association Fees:HOA YN2: Y
  • Association Fees:HOA DisclosureAddendum Affirmation: Yes
  • Association Fees:HOA Paid Frequency: Semi-Annually
  • Association Fees:HOA Name4: Finisterre
  • Association Fees:Special Assessment HOA: No
  • Association Fees:PAD Fee YN2: N
  • Association Fees:Cap ImprovementImpact Fee: 0.5
  • Association Fees:Cap ImprovementImpact Fee _percent_: %
  • Association Fees:Disclosure Fees HOA: 400.0
  • Association Fee Incl:Common Area Maint3: Yes
  • Association Fees:HOA Management Company: Osselaer

Fee Information

  • Association Fee Includes: Maintenance Grounds

Schools

  • Elementary School: Kiva Elementary School
  • High School: Saguaro High School
  • Junior High Dist: Scottsdale Unified District
  • Middle Or Junior School: Mohave Middle School

Lot Info

  • Land Lease: No
  • Lot Size Sq Ft: 53004.0
  • Parcel #: 169-39-116

Building Info

  • Builder Name: UNK

Tax Info

  • Tax Annual Amount: 8703.0
  • Tax Book Number: 169.00
  • Tax Lot: 85
  • Tax Map Number: 39.00

Ownership History

We collect this data history from publicly available records. To have your information removed, we recommend requesting removal directly through your county’s website.

Date Name Owned For Owner Type

Purchase Details

Listed on
Oct 16, 2025
Closed on
Dec 1, 2025
Sold by
Bought by
Seller's Agent
Devon Connors
Coldwell Banker Realty
Buyer's Agent
Katrina Barrett
Local Luxury Christie's International Real Estate
List Price
$3,700,000
Sold Price
$3,375,000
Premium/Discount to List
-$325,000
-8.78%
Views
16
Current Estimated Value
$3,599,543

Home Financials for this Owner

Home Financials are based on the most recent Mortgage that was taken out on this home.
Estimated Appreciation
$224,543
Avg. Annual Appreciation
10.09%
Original Mortgage
$1,300,000
Outstanding Balance
$1,291,263
Interest Rate
6.27%
Mortgage Type
New Conventional
Estimated Equity
$2,308,280

Purchase Details

Closed on
Aug 1, 2024
Sold by
Bought by
Source: Public Records

Home Values in the Area

Source: Public Records

Average Home Value in this Area


Source: Public Records

Agents Specializing in Paradise Valley, AZ

See All Agents

Purchase History

We collect this data history from publicly available records. To have your information removed, we recommend requesting removal directly through your county’s website.

Date Buyer Sale Price Title Company
$3,375,000 Landmark Title
-- None Listed On Document
Source: Public Records

Mortgage History

We collect this data history from publicly available records. To have your information removed, we recommend requesting removal directly through your county’s website.

Date Status Borrower Loan Amount
Open $1,300,000
Previous Owner $355,300
Source: Public Records

Property History

We collect this data history from publicly available records. To have your information removed, we recommend requesting removal directly through your county’s website.

Date Event Price List to Sale Price per Sq Ft
12/02/2025 12/02/25 Sold $3,375,000 -8.8% $856 / Sq Ft
11/03/2025 11/03/25 Pending -- -- --
10/16/2025 10/16/25 For Sale $3,700,000 -- $939 / Sq Ft
Source: Arizona Regional Multiple Listing Service (ARMLS)

Tax History

We collect this data history from publicly available records. To have your information removed, we recommend requesting removal directly through your county’s website.

Year Tax Paid Tax Assessment Tax Assessment Total Assessment is a certain percentage of the fair market value that is determined by local assessors to be the total taxable value of land and additions on the property. Land Improvement
2025 $8,703 $151,282
2024 $8,171 $144,078
2023 $8,171 $197,970 $39,590 $158,380
2022 $7,814 $147,580 $29,510 $118,070
2021 $8,344 $124,460 $24,890 $99,570
2020 $8,374 $119,810 $23,960 $95,850
2019 $8,064 $114,000 $22,800 $91,200
2018 $8,160 $150,430 $30,080 $120,350
2017 $8,618 $133,820 $26,760 $107,060
2016 $8,426 $132,060 $26,410 $105,650
2015 $7,964 $132,060 $26,410 $105,650
Source: Public Records

Agents Affiliated with this Home

  • Section Image
  • Section Image
See All Agents

Map

Source: Arizona Regional Multiple Listing Service (ARMLS)

MLS Number: 6934484

Arizona Regional Multiple Listing Service (ARMLS)

APN: 169-39-116

Your Personal Tour Guide

Ask me questions while you tour the home.