
Seller's Agent in 2025
Wendy Slaughter
Samson Properties
(410) 440-5914
554 Total Sales


Estimated Value: $542,000 - $622,000
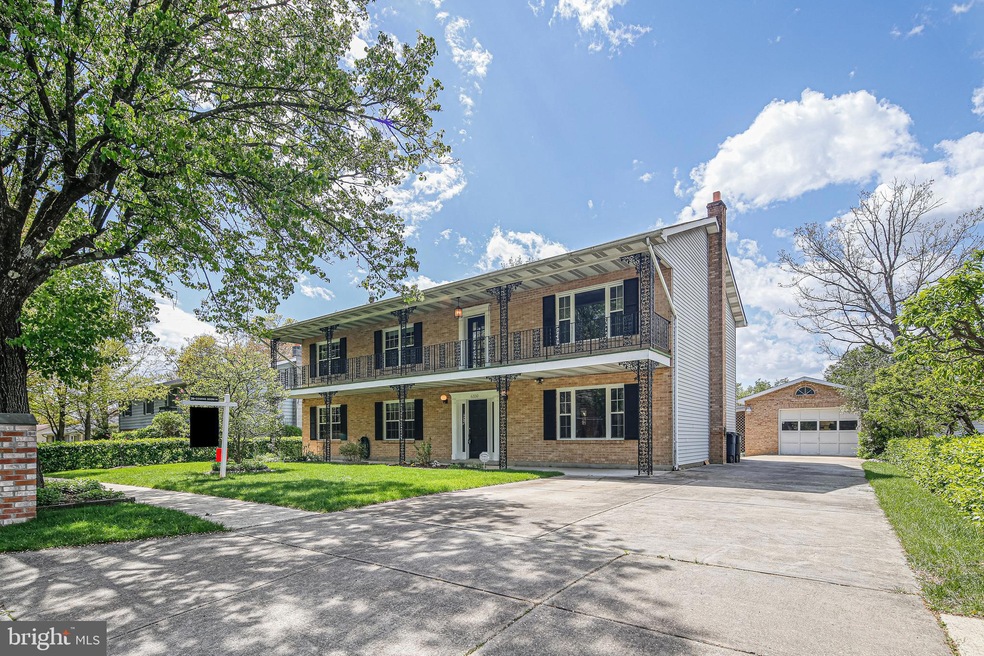
Welcome to 6330 Naval Ave, where your beautiful oasis awaits! Designed for entertaining or multigenerational living, this unique two-story brick colonial offers standout curb appeal with its custom iron-railed terrace and classic style. The home’s flexible layout is ideal to suit any lifestyle or need, including multigenerational living or in-law/au pair suite, with optional separation between the upper and main levels, a fully equipped kitchen on each and private access. This also gives the possibility for Income Potential! Inside, a grand foyer welcomes you with a sophisticated curved staircase, matching custom iron railings and beautiful handmade Italian tiles. All of the bathrooms, as well as the upstairs kitchen, feature handmade Italian tilework. Upstairs, you'll find an open-concept living and dining area, a spacious kitchen with gas cooking, space for extra dining and access to the large back deck. And don't forget about the sweet front terrace where you can enjoy your favorite beverage anytime of day. Down the hall there are three bright bedrooms, including a large primary suite with generous closet space and a private bath with a walk-in shower. Finally, there is a large hall full bathroom with an over-sized soaking tub to relax. The main level offers a cozy family room with a natural stone accent wall and wood-burning stove. A full kitchen with 2 pantries, space for dining and a wet bar/dining area with wood beam accents, provide space for entertaining. There are two additional bedrooms, a large full bathroom with a walk-in shower, a large tiled laundry room with backyard access, and abundant storage that complete the space. The main level was designed to provide flexibility for it's use, whether as an additional living and entertaining space or separated from the upper level for private use as an in-law/au pair suite. Out back is an oasis! Enjoy a gardener’s paradise with mature, fruit-producing trees, beautiful gardens and serene nature. The custom built-in brick outdoor kitchen is a barbeque lover’s dream, complete with a wood-burning bread and pizza oven and a smoker pit—perfect for entertaining. There is plenty of space for you and your guests to enjoy a feast on the covered patio. Have a green thumb? There is a shed for garden tools/workshop, and a covered area for extra storage or garden/DIY projects. An additional area behind the garage offers great space for a vegetable garden! Additional features include a detached one-car garage with more storage, a workbench and a basement. Yes, that's right, a basement! Down here you'll find a wine cellar and a fully functional wine press and equipment to process your own wine. The extended driveway offers plenty of space for extra parking for several cars. This unique home offers the space, character, and versatility to fit a variety of lifestyles. Welcome home!
Last Agent to Sell the Property
(410) 730-2200 donnysamson@samsonproperties.net Samson Properties License #605856 Listed on: 04/24/2025
We collect this data history from publicly available records. To have your information removed, we recommend requesting removal directly through your county’s website.
We collect this data history from publicly available records. To have your information removed, we recommend requesting removal directly through your county’s website.
| Date | Buyer | Sale Price | Title Company |
|---|---|---|---|
| $565,000 | Title Rite Services | ||
| $16,000 | -- |
We collect this data history from publicly available records. To have your information removed, we recommend requesting removal directly through your county’s website.
| Date | Status | Borrower | Loan Amount |
|---|---|---|---|
| Open | $452,000 |
We collect this data history from publicly available records. To have your information removed, we recommend requesting removal directly through your county’s website.
| Date | Event | Price | List to Sale | Price per Sq Ft |
|---|---|---|---|---|
| 07/18/2025 07/18/25 | Sold | $565,000 | -7.4% | $187 / Sq Ft |
| 06/13/2025 06/13/25 | Pending | -- | -- | -- |
| 04/30/2025 04/30/25 | Price Changed | $610,000 | -1.6% | $202 / Sq Ft |
| 04/24/2025 04/24/25 | For Sale | $620,000 | -- | $205 / Sq Ft |
We collect this data history from publicly available records. To have your information removed, we recommend requesting removal directly through your county’s website.
| Year | Tax Paid | Tax Assessment Tax Assessment Total Assessment is a certain percentage of the fair market value that is determined by local assessors to be the total taxable value of land and additions on the property. | Land | Improvement |
|---|---|---|---|---|
| 2025 | $6,784 | $665,867 | ||
| 2024 | $6,784 | $643,833 | ||
| 2023 | $6,581 | $621,800 | $81,100 | $540,700 |
| 2022 | $6,328 | $600,667 | $0 | $0 |
| 2021 | $6,082 | $579,533 | $0 | $0 |
| 2020 | $5,868 | $558,400 | $70,500 | $487,900 |
| 2019 | $5,586 | $531,567 | $0 | $0 |
| 2018 | $5,298 | $504,733 | $0 | $0 |
| 2017 | $5,056 | $477,900 | $0 | $0 |
| 2016 | -- | $420,067 | $0 | $0 |
| 2015 | $4,471 | $362,233 | $0 | $0 |
| 2014 | $4,471 | $304,400 | $0 | $0 |
Seller's Agent in 2025
Wendy Slaughter
Samson Properties
(410) 440-5914
554 Total Sales
Seller Co-Listing Agent in 2025
Shannon Adler
Samson Properties
(443) 812-2833
47 Total Sales
Buyer's Agent in 2025
Ehab Hijazi
Fairfax Realty Premier
(301) 335-5058
61 Total Sales
Source: Bright MLS
MLS Number: MDPG2148152
APN: 20-2215176
Disclaimer: Certain information contained herein is derived from information provided by parties other than Homes.com. All information provided is deemed reliable, but is not guaranteed to be accurate and should be independently verified.
The data relating to real estate for sale on this website appears in part through the BRIGHT Internet Data Exchange program, a voluntary cooperative exchange of property listing data between licensed real estate brokerage firms, and is provided by BRIGHT through a licensing agreement.
Listing information is from various brokers who participate in the Bright MLS IDX program and not all listings may be visible on the site.
The property information being provided on or through the website is for the personal, non-commercial use of consumers and such information may not be used for any purpose other than to identify prospective properties consumers may be interested in purchasing.
Some properties which appear for sale on the website may no longer be available because they are for instance, under contract, sold or are no longer being offered for sale.
Property information displayed is deemed reliable but is not guaranteed.
Copyright 2026 Bright MLS, Inc.
Ask me questions while you tour the home.