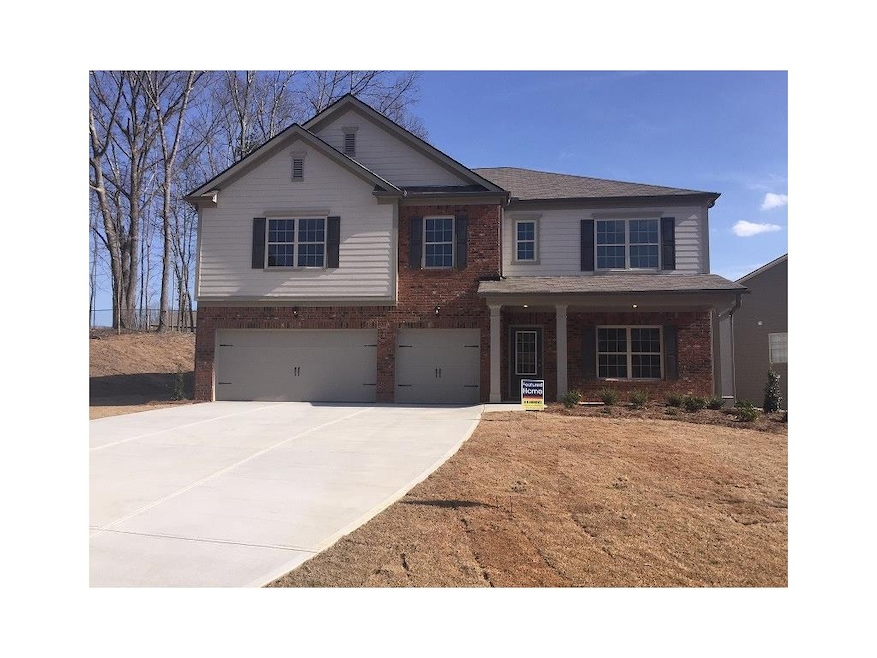
NOT LISTED FOR SALE

6330 Pine Bluff Dr Cumming, GA 30040

Cumming Area

Estimated Value: $758,616

6 Beds
4.5 Baths
-- Sq Ft
0.25 Acre Lot

Sale Details

Date Sold: June 29, 2016

Last sale price $332,990

Est. 128% increase in value since last sale

Current estimated payment $4,710 / mo

152 Days on Market

Highlights

  • Built in 2015 | Newly Remodeled
  • Traditional Architecture
  • Main Floor Primary Bedroom
  • Wooded Lot
  • Wood Flooring
  • Stone Countertops

About This Home

As of June 2016

Vickery Creek and West Forsyth High school district. Minutes to shopping Close to Atlanta Fitness, Midway Park, United Football, Vickery Village Big Creek Greenway and only 4 & 1/2 miles to 400. This very popular Elincourt floor plan has 6 bedrooms and 4 & 1/2 baths and 3 CAR GARAGE. Price reduced and move - in package included. Must see this house!!!! Steal of a deal!! Loft upstairs as well!

Last Agent to Sell the Property

Robert Shepherd

Century 21 Results License #269445 Listed on: 01/06/2016

Century 21 Results

Last Buyer's Agent

Jacqueline Infante

HomeSmart License #298459

HomeSmart
Create a Home Valuation Report for This Property
The Home Valuation Report is an in-depth analysis detailing your home's value as well as a comparison with similar homes in the area

Home Details

Home Type

  • Single Family

Est. Annual Taxes

  • $523

Year Built

  • Built in 2015 | Newly Remodeled

Lot Details

  • Lot Dimensions are 177 x 65
  • Landscaped
  • Wooded Lot

HOA Fees

  • $42 Monthly HOA Fees

Parking

  • 3 Car Attached Garage
  • Driveway Level

Home Design

  • Traditional Architecture
  • Composition Roof
  • Cement Siding
  • Stone Siding
  • Brick Front

Interior Spaces

  • 2-Story Property
  • Tray Ceiling
  • Ceiling height of 9 feet on the main level
  • Ceiling Fan
  • Factory Built Fireplace
  • Fireplace With Glass Doors
  • Gas Log Fireplace
  • Insulated Windows
  • Family Room with Fireplace
  • Formal Dining Room
  • Wood Flooring

Kitchen

  • Open to Family Room
  • Eat-In Kitchen
  • Breakfast Bar
  • Walk-In Pantry
  • Double Oven
  • Gas Range
  • Microwave
  • Dishwasher
  • Kitchen Island
  • Stone Countertops
  • Wood Stained Kitchen Cabinets
  • Disposal

Bedrooms and Bathrooms

  • 6 Bedrooms | 2 Main Level Bedrooms
  • Primary Bedroom on Main
  • Walk-In Closet
  • In-Law or Guest Suite
  • Dual Vanity Sinks in Primary Bathroom
  • Low Flow Plumbing Fixtures
  • Separate Shower in Primary Bathroom
  • Soaking Tub

Laundry

  • Laundry Room
  • Laundry on upper level

Attic

  • Attic Fan
  • Pull Down Stairs to Attic

Eco-Friendly Details

  • Energy-Efficient Windows

Schools

  • Vickery Creek Elementary And Middle School
  • West Forsyth High School

Utilities

  • Forced Air Zoned Heating and Cooling System
  • Heating System Uses Natural Gas
  • Underground Utilities
  • Gas Water Heater
  • High Speed Internet
  • Cable TV Available

Listing and Financial Details

  • Home warranty included in the sale of the property
  • Tax Lot 104
  • Assessor Parcel Number 035 439

Community Details

Overview

  • $500 Initiation Fee
  • Community One Association
  • Post Brook Farms Subdivision

Recreation

  • Tennis Courts
  • Community Playground
  • Community Pool

Home Details

Home Type

Single Family

Est. Annual Taxes

$523

Year Built

Built in 2015 | Newly Remodeled

Lot Details

0.25 Acres

HOA Fees

$42 per month

Parking

3

Listing Details

  • Standard Status: Closed
  • Property Type: Residential
  • MLS Status: Closed
  • Property Sub Type: Single Family Residence
  • Architectural Style: Traditional
  • Property Condition: New Construction
  • Year Built: 2015
  • Levels Stories: Two
  • Special Features: NewHome
  • Stories: 2

Property Details

  • Property: Residential Detached

Interior Features

  • Flooring: Hardwood
  • Fireplace Features: Factory Built, Family Room, Gas Log, Glass Doors
  • Number Of Fireplaces: 1
  • Appliances: Dishwasher, Disposal, Double Oven, Gas Range, Gas Water Heater, Microwave
  • Interior Amenities: Disappearing Attic Stairs, Double Vanity, High Ceilings 9 ft Main, High Speed Internet, Low-Flow Fixtures, Tray Ceiling(s), Walk-In Closet(s)
  • Kitchen Features: Breakfast Bar, Cabinets Stain, Eat-in Kitchen, Kitchen Island, Pantry Walk-In, Stone Counters, View to Family Room
  • Common Walls: No Common Walls
  • Additional Rooms: Family Room
  • Dining Room Features: Separate Dining Room
  • Window Features: Insulated Windows

Beds/Baths

  • Total Bedrooms: 6
  • Bedroom Features: In-Law Suite/Apartment, Master on Main
  • Main Bedrooms: 2
  • Total Full Baths: 4
  • Total Half Baths: 1
  • Main Full Bathrooms: 1
  • Main Half Bathrooms: 1
  • Master Bathroom Features: Double Vanity, Separate Tub/Shower, Soaking Tub

Exterior Features

  • Construction Materials: Brick Front, Cement Siding, Stone
  • Roof Type: Composition

Garage/Parking

  • Number of Garage Spaces: 3
  • Parking Features: Attached, Garage, Level Driveway

Utilities

  • Sewer: Public Sewer
  • Water Source: Public
  • Cooling: Attic Fan, Ceiling Fan(s), Central Air, Zoned
  • Heating: Forced Air, Natural Gas, Zoned
  • Laundry Features: Laundry Room, Upper Floor
  • Utilities: Cable Available, Underground Utilities

Condo/Co-op/Association

  • HOA Fee Includes: Swim/Tennis
  • Community Features: Homeowners Assoc, Playground, Pool, Sidewalks, Street Lights, Tennis Court(s)
  • Association Fee: 500
  • Association Fee Frequency: Annually
  • Master Association Fee Frequency: Annually
  • Association: Yes
  • Home Warranty: Yes
  • Subdivision Complex: Post Brook Farms

Association/Amenities

  • Management Company: Community One

Lot Info

  • Lot: 104
  • Lot Features: Landscaped, Wooded
  • Lot Dimensions: 177 X 65
  • Parcel Number: 035 439
  • Property Attached Yn: No

Green Features

  • Efficiency: Windows

Rental Info

  • Initiation Fee: 500

Tax Info

  • Taxes: 523.00
  • Tax Year: 2015

MLS Schools

  • School Bus Route Elem: Yes
  • School Bus Route High: Yes
  • School Bus Route Middle: Yes
  • Elementary School: Vickery Creek
  • High School: West Forsyth
  • Middle School: Vickery Creek

Ownership History

We collect this data history from publicly available records. To have your information removed, we recommend requesting removal directly through your county’s website.

Date Name Owned For Owner Type

Purchase Details

Listed on
Jan 6, 2016
Closed on
Jun 29, 2016
Sold by
Bought by
Seller's Agent
Robert Shepherd
Century 21 Results
Buyer's Agent
Jacqueline Infante
HomeSmart
List Price
$356,779
Sold Price
$332,990
Premium/Discount to List
-$23,789
-6.67%
Current Estimated Value
$758,616

Home Financials for this Owner

Home Financials are based on the most recent Mortgage that was taken out on this home.
Estimated Appreciation
$425,626
Avg. Annual Appreciation
8.47%
Original Mortgage
$320,181
Outstanding Balance
$249,314
Interest Rate
3.66%
Mortgage Type
FHA
Estimated Equity
$509,302
Source: Public Records

Home Values in the Area

Source: Public Records

Average Home Value in this Area


Source: Public Records

Agents Specializing in Cumming, GA

See All Agents

Purchase History

We collect this data history from publicly available records. To have your information removed, we recommend requesting removal directly through your county’s website.

Date Buyer Sale Price Title Company
$332,990 --
Source: Public Records

Mortgage History

We collect this data history from publicly available records. To have your information removed, we recommend requesting removal directly through your county’s website.

Date Status Borrower Loan Amount
Open $320,181
Source: Public Records

Property History

We collect this data history from publicly available records. To have your information removed, we recommend requesting removal directly through your county’s website.

Date Event Price List to Sale Price per Sq Ft
06/29/2016 06/29/16 Sold $332,990 0.0% --
06/11/2016 06/11/16 Pending -- -- --
02/23/2016 02/23/16 Price Changed $332,900 -6.7% --
01/10/2016 01/10/16 For Sale $356,779 -- --
Source: First Multiple Listing Service (FMLS)

Tax History

We collect this data history from publicly available records. To have your information removed, we recommend requesting removal directly through your county’s website.

Year Tax Paid Tax Assessment Tax Assessment Total Assessment is a certain percentage of the fair market value that is determined by local assessors to be the total taxable value of land and additions on the property. Land Improvement
2025 $6,067 $313,436 $72,000 $241,436
2024 $5,888 $284,736 $64,000 $220,736
2023 $5,698 $292,464 $56,000 $236,464
2022 $5,252 $176,972 $32,000 $144,972
2021 $4,587 $176,972 $32,000 $144,972
2020 $4,284 $162,312 $32,000 $130,312
2019 $4,362 $165,772 $30,000 $135,772
2018 $4,293 $162,012 $30,000 $132,012
2017 $3,609 $133,200 $19,920 $113,280
2016 $4,077 $146,896 $22,000 $124,896
2015 $523 $18,800 $18,800 $0
Source: Public Records

Agents Affiliated with this Home

  • Section Image
  • Section Image
See All Agents

Map

Source: First Multiple Listing Service (FMLS)

MLS Number: 5634007

First Multiple Listing Service (FMLS)

APN: 035-439

Your Personal Tour Guide

Ask me questions while you tour the home.