NOT LISTED FOR SALE

6330 W Hardscrabble Mesa Rd Unit 3 Pine, AZ 85544

Pine Area

Estimated Value: $143,000 - $231,000

2 Beds
2 Baths
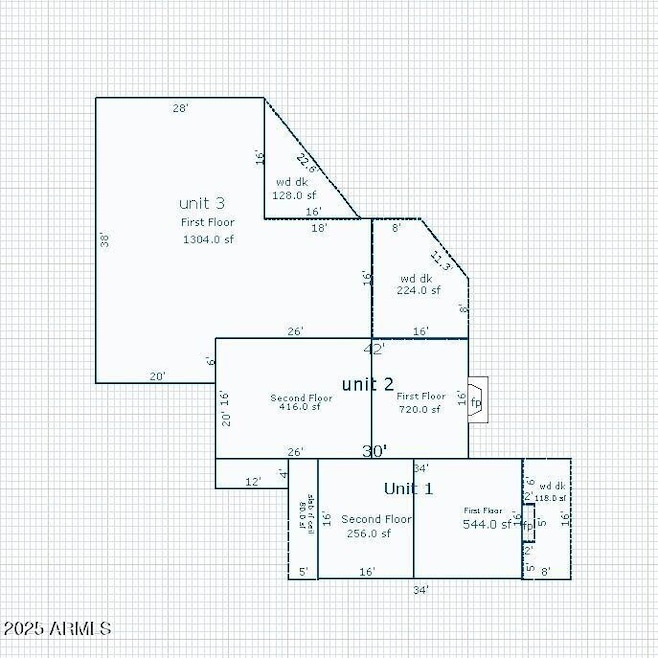
1,304 Sq Ft
$159/Sq Ft Est. Value

Sale Details

Date Sold: November 21, 2025

Last sale price $225,000 $173 Per Sq Ft

Est. 7% decrease in value since last sale

Current estimated payment $1,489 / mo

5 Days on Market

Highlights

  • View of Trees or Woods
  • Clubhouse
  • 1 Fireplace
  • Pine Strawberry Elementary School Rated A-
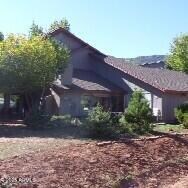
  • Contemporary Architecture
  • End Unit

About This Home

As of November 2025

This 2 bedroom & 2 bath Condo is a great vacation or full-time residence in the quaint little town of Pine, AZ. Close to Pine's charming shops, restaurants, grocery store and gas stations, with beautiful views of mountains & trees. And of course, lots of wildlife visitors! (Elk & Deer) Enjoy the seasonal changes and cooler temperatures. Many town activities throughout the year to help you enjoy your time here in Rim Country!

Last Agent to Sell the Property

Evelyn Beck

HomeSmart Pros License #SA036977000 Listed on: 10/22/2025

Last Buyer's Agent

Christopher Hall

Berkshire Hathaway HomeServices Arizona Properties License #BR710565000

Berkshire Hathaway HomeServices Arizona Properties
Create a Home Valuation Report for This Property
The Home Valuation Report is an in-depth analysis detailing your home's value as well as a comparison with similar homes in the area

Townhouse Details

Home Type

  • Townhome

Est. Annual Taxes

  • $1,244

Year Built

  • Built in 1985

Lot Details

  • 1,307 Sq Ft Lot
  • End Unit
  • Rural Setting
  • Desert faces the front and back of the property

HOA Fees

  • $125 Monthly HOA Fees

Property Views

  • Woods
  • Mountain

Home Design

  • Contemporary Architecture
  • Cluster Home
  • Slab Foundation
  • Wood Frame Construction
  • Composition Roof
  • Wood Siding

Interior Spaces

  • 1,304 Sq Ft Home
  • 1-Story Property
  • Ceiling Fan
  • 1 Fireplace
  • Great Room

Kitchen

  • Eat-In Kitchen
  • Breakfast Bar
  • Electric Range
  • Dishwasher
  • Disposal

Flooring

  • Carpet
  • Linoleum

Bedrooms and Bathrooms

  • 2 Bedrooms
  • Walk-In Closet
  • 2 Full Bathrooms

Laundry

  • Laundry in unit
  • Dryer
  • Washer

Parking

  • 1 Open Parking Space
  • Shared Driveway

Outdoor Features

  • Patio

Schools

  • Pine Strawberry Elementary School
  • Payson High School

Utilities

  • Cooling System Mounted To A Wall/Window
  • Forced Air Heating System
  • Electric Water Heater

Listing and Financial Details

  • Tax Lot 3
  • Assessor Parcel Number 301-67-003

Community Details

Overview

  • Association fees include roof repair, roof replacement, sewer, trash, street maintenance
  • Eagle Glen HOA, Phone Number (602) 301-6778
  • Eagle Glen Townhouse Subdivision

Amenities

  • Clubhouse

Townhouse Details

Home Type

Townhome

Est. Annual Taxes

$1,244

Year Built

Built in 1985

Lot Details

1,307 Sq Ft Lot

HOA Fees

$125 per month

Listing Details

  • Cross Street: Hardscrabble Mesa Rd. & Perch
  • Property Type: Residential
  • Ownership: Condominium
  • Recreation Center Fee: N
  • Total Monthly Fee Equivalent: 125.0
  • Separate Den Office Sep Den Office: N
  • Year Built: 1985
  • Tax Year: 2024
  • Property Sub Type: Townhouse
  • Horses: No
  • Lot Size Acres: 0.03
  • Road Surface Type: Gravel, Paved
  • Subdivision Name: EAGLE GLEN TOWNHOUSE
  • Architectural Style: Contemporary
  • Property Attached Yn: No
  • General Property Description:PriceSqFt: 172.54
  • Const - Finish:Const - Finish: Wood Siding
  • Cooling:Cooling: Ceiling Fan(s), Window/Wall Unit
  • Other Rooms:Other Rooms: Great Room
  • Road Surface Type:Road Surface Type: Gravel, Paved
  • Plumbing:Plumbing: Electric Hot Wtr Htr
  • Building Style:Building Style: Clustered
  • Foundation Details:Foundation Details: Slab
  • Special Features: None

Interior Features

  • Flooring: Carpet, Linoleum
  • Basement YN: No
  • Possible Use: Ranch
  • Spa Features: None
  • Appliances: Dishwasher, Disposal, Refrigerator, Electric Range, Washer, Dryer
  • Full Bathrooms: 2
  • Total Bedrooms: 2
  • Fireplaces: 1
  • Fireplace: Yes
  • Interior Amenities: Full Bth Master Bdrm, Eat-in Kitchen, Breakfast Bar, Pantry
  • Living Area: 1304.0
  • Stories: 1
  • Window Features: Single Pane
  • Additional Bedroom:Additional Bedroom: Master Bedroom Walk-in Closet, Other Bedroom Walk-in Closet
  • Dining Area:Dining Area: Eat-in Kitchen, Breakfast Bar
  • Kitchen Features:Kitchen Features: Dishwasher, Disposal, Refrigerator, Pantry, Electric Range
  • Laundry:Laundry: Washer Included, Dryer Included, Inside
  • Master Bathroom:Master Bathroom: Full Bth Master Bdrm
  • Master Bedroom:Master Bedroom: Not Split
  • Window Features:Window Features: Single Pane

Exterior Features

  • Fencing: None
  • Lot Features: Rural, Natural Desert Front, Natural Desert Back
  • Pool Private: No
  • View: Mountain(s), Trees/Woods
  • Disclosures: Other (See Remarks)
  • Common Walls: All on One Level, End Unit
  • Construction Type: Wood Frame, Wood Siding
  • Foundation Details: Slab
  • Patio And Porch Features: Patio
  • Roof: Composition
  • General Property Description:Community Pool YN2: No
  • General Property Description:Private Pool YN2: No

Garage/Parking

  • Parking Features: Shared Driveway
  • Attached Garage: No
  • Open Parking Spaces: 1.0

Utilities

  • Cooling: Ceiling Fan(s), Window/Wall Unit
  • Heating: Electric, Forced Air
  • Laundry Features: Inside
  • Cooling Y N: Yes
  • Heating Yn: Yes
  • Water Source: Pvt Water Company
  • Utilities:Utilities: APS

Condo/Co-op/Association

  • Community Features: Clubhouse
  • Association Fee: 375.0
  • Association Fee Frequency: Quarterly
  • Association Name: Eagle Glen HOA
  • Phone: 602-301-6778
  • Association: Yes

Association/Amenities

  • Association Fees:HOA DisclosureAddendum Affirmation: Yes
  • Association Fees:HOA Transfer Fee2: 1000.0
  • Association Fees:Special Assessment HOA: No
  • Association Fees:PAD Fee YN2: N
  • Association Fees:Cap ImprovementImpact Fee: 600.0
  • Association Fees:Cap ImprovementImpact Fee _percent_: $
  • Association Fees:Prepaid Association Fees HOA: 375.0
  • Association Fees:Disclosure Fees HOA: 400.0

Fee Information

  • Association Fee Includes: Roof Repair, Roof Replacement, Sewer, Trash, Street Maint

Schools

  • Elementary School: Pine Strawberry Elementary School
  • High School: Payson High School
  • Junior High Dist: Payson Unified District
  • Middle Or Junior School: Pine Strawberry Elementary School

Lot Info

  • Land Lease: No
  • Lot Size Sq Ft: 1307.0
  • Parcel #: 301-67-003

Building Info

  • Builder Name: Unknown

Tax Info

  • Tax Annual Amount: 1244.0
  • Tax Book Number: 301.0
  • Tax Lot: 3
  • Tax Map Number: 67.0

Home Values in the Area

Source: Public Records

Average Home Value in this Area


Source: Public Records

Agents Specializing in Pine, AZ

See All Agents

Property History

We collect this data history from publicly available records. To have your information removed, we recommend requesting removal directly through your county’s website.

Date Event Price List to Sale Price per Sq Ft
11/21/2025 11/21/25 Sold $225,000 0.0% $173 / Sq Ft
10/27/2025 10/27/25 Pending -- -- --
10/22/2025 10/22/25 For Sale $225,000 -- $173 / Sq Ft
Source: Arizona Regional Multiple Listing Service (ARMLS)

Tax History

We collect this data history from publicly available records. To have your information removed, we recommend requesting removal directly through your county’s website.

Year Tax Paid Tax Assessment Tax Assessment Total Assessment is a certain percentage of the fair market value that is determined by local assessors to be the total taxable value of land and additions on the property. Land Improvement
2024 $10,020 $133,283 $36,671 $96,612
2023 $9,717 $119,407 $32,853 $86,554
2022 $9,371 $110,778 $30,479 $80,299
2021 $8,918 $103,164 $28,384 $74,780
2020 $8,619 $98,864 $27,201 $71,663
2019 $8,483 $93,879 $25,829 $68,050
2018 $8,998 $89,622 $24,658 $64,964
2017 $8,962 $86,992 $23,142 $63,850
2016 $8,669 $81,301 $21,628 $59,673
2013 -- $72,782 $21,293 $51,489
Source: Public Records

Agents Affiliated with this Home

  • Section Image
  • Section Image
See All Agents

Map

Source: Arizona Regional Multiple Listing Service (ARMLS)

MLS Number: 6939237

Arizona Regional Multiple Listing Service (ARMLS)

APN: 301-67-003

Your Personal Tour Guide

Ask me questions while you tour the home.