D
Seller's Agent in 2018
Deborah Diesing
ARBOR REALTY GROUP INC
(727) 455-7505
1 Total Sale
Estimated Value: $295,607 - $345,000
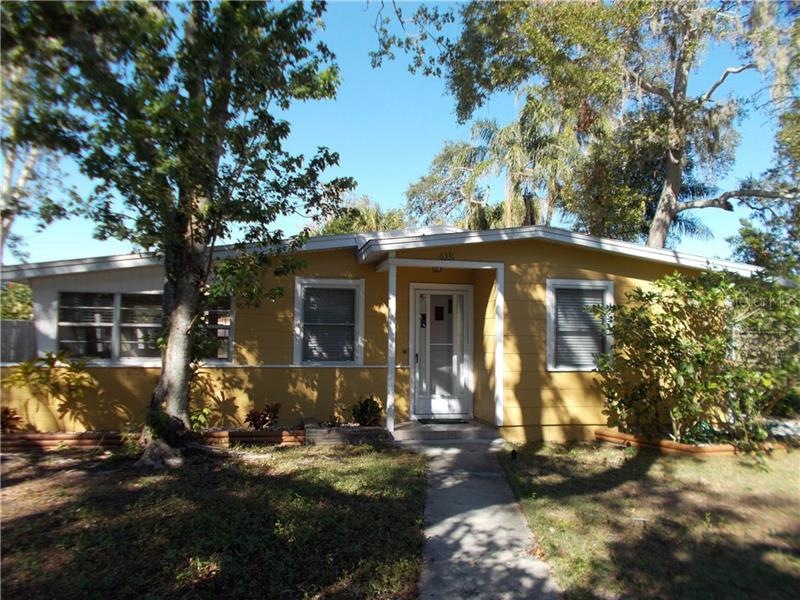

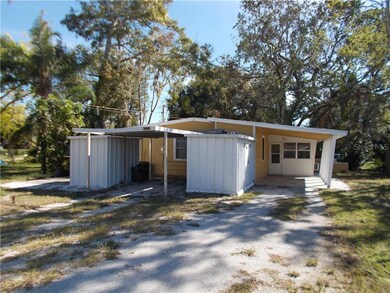
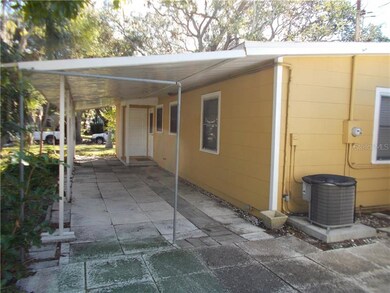
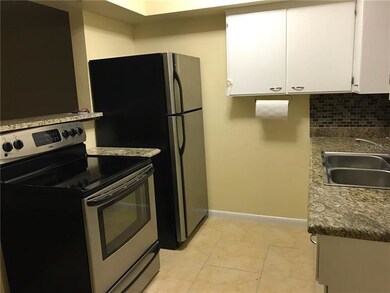
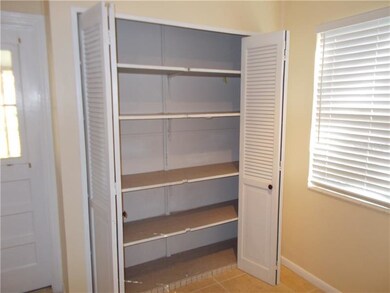
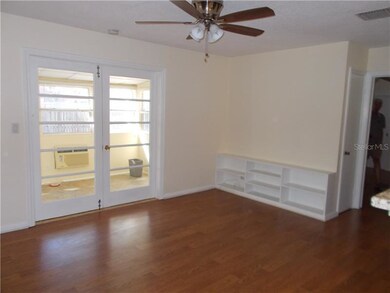
MOVE IN CONDITION! Comfortable and adorable Gulfport home on a charming tree-lined brick street near Stetson University College of Law. Beautifully redecorated with central heat/air, ceramic tile and laminate floors, cheerful Florida Room (not included in the heated square footage has wall unit A/C), updated kitchen with granite counter tops and new stainless appliances, bathroom with granite vanity, fully tiled shower with glass doors and a skylight. Outside are two carports, two sheds, alley access and a patio. There is also a utility room off the kitchen featuring a stack washer/dryer. This home is convenient to the Arts District of Gulfport, shopping and the beaches of St. Pete Beach and Treasure Island.
Last Agent to Sell the Property
ARBOR REALTY GROUP INC License #421456 Listed on: 10/31/2017
We collect this data history from publicly available records. To have your information removed, we recommend requesting removal directly through your county’s website.
We collect this data history from publicly available records. To have your information removed, we recommend requesting removal directly through your county’s website.
| Date | Buyer | Sale Price | Title Company |
|---|---|---|---|
| -- | None Available | ||
| $159,900 | Fidelity National Title | ||
| $62,000 | Equity National Title Llc | ||
| -- | None Available |
We collect this data history from publicly available records. To have your information removed, we recommend requesting removal directly through your county’s website.
| Date | Status | Borrower | Loan Amount |
|---|---|---|---|
| Open | $127,200 | ||
| Previous Owner | $171,057 |
We collect this data history from publicly available records. To have your information removed, we recommend requesting removal directly through your county’s website.
| Date | Event | Price | List to Sale | Price per Sq Ft |
|---|---|---|---|---|
| 02/12/2018 02/12/18 | Sold | $159,900 | 0.0% | $210 / Sq Ft |
| 01/22/2018 01/22/18 | Pending | -- | -- | -- |
| 12/27/2017 12/27/17 | Price Changed | $159,900 | -3.1% | $210 / Sq Ft |
| 12/20/2017 12/20/17 | For Sale | $165,000 | 0.0% | $217 / Sq Ft |
| 12/12/2017 12/12/17 | Pending | -- | -- | -- |
| 12/02/2017 12/02/17 | Price Changed | $165,000 | -2.4% | $217 / Sq Ft |
| 11/13/2017 11/13/17 | Price Changed | $169,000 | -3.4% | $222 / Sq Ft |
| 10/31/2017 10/31/17 | For Sale | $174,900 | -- | $230 / Sq Ft |
We collect this data history from publicly available records. To have your information removed, we recommend requesting removal directly through your county’s website.
| Year | Tax Paid | Tax Assessment Tax Assessment Total Assessment is a certain percentage of the fair market value that is determined by local assessors to be the total taxable value of land and additions on the property. | Land | Improvement |
|---|---|---|---|---|
| 2025 | $1,906 | $162,591 | ||
| 2024 | $1,862 | $158,009 | ||
| 2023 | $1,862 | $153,407 | $0 | $0 |
| 2022 | $1,876 | $148,939 | $0 | $0 |
| 2021 | $1,899 | $144,601 | $0 | $0 |
| 2020 | $1,890 | $142,605 | $0 | $0 |
| 2019 | $1,842 | $139,015 | $0 | $0 |
| 2018 | $1,942 | $123,542 | $0 | $0 |
| 2017 | $1,816 | $114,881 | $0 | $0 |
| 2016 | $1,694 | $105,945 | $0 | $0 |
| 2015 | $1,506 | $86,351 | $0 | $0 |
| 2014 | $1,245 | $61,802 | $0 | $0 |
D
Seller's Agent in 2018
Deborah Diesing
ARBOR REALTY GROUP INC
(727) 455-7505
1 Total Sale
Source: Stellar MLS
MLS Number: U7837002

APN: 29-31-16-67050-026-0150
Disclaimer: Certain information contained herein is derived from information provided by parties other than Homes.com. All information provided is deemed reliable, but is not guaranteed to be accurate and should be independently verified.
All data is obtained from various sources and may not have been verified by broker or MLS GRID. Supplied Open House Information is subject to change without notice. All information should be independently reviewed and verified for accuracy. Properties may or may not be listed by the office/agent presenting the information. Some IDX listings have been excluded from this website. IDX information is provided exclusively for personal, non-commercial use, and may not be used for any purpose other than to identify prospective properties consumers may be interested in purchasing. Information is deemed reliable but not guaranteed.
Listings courtesy of Stellar MLS as distributed by MLS GRID.
Based on information submitted to the MLS GRID
Listing Information presented by local MLS brokerage: Ten-X - (888)-952-6393
Ask me questions while you tour the home.