NOT LISTED FOR SALE

63320 E 293 Rd Grove, OK 74344

Grove Area
3 Beds
2 Baths
2,843 Sq Ft
20 Acre Lot

Sale Details

Date Sold: March 12, 2026

Last sale price $540,000 $190 Per Sq Ft

182 Days on Market

Highlights

  • Horses Allowed On Property
  • RV Access or Parking
  • Farm
  • Safe Room
  • 20 Acre Lot
  • Outdoor Kitchen

About This Home

As of March 2026

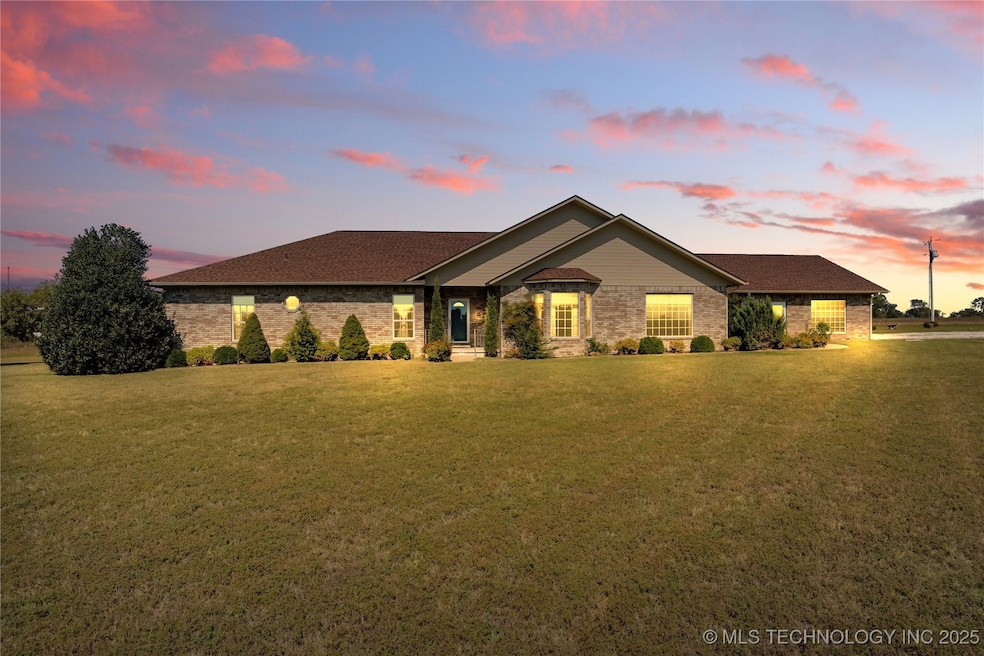
Custom ranch-style home on 20+/- acres just minutes from Grove High School, Grand Lake, and local shopping & dining! This 3 bed, 2 bath home offers an open kitchen with a large island, double ovens, walk-in pantry, and scenic backyard views. The primary suite includes its own patio, jetted tub, walk-in shower and spacious walk-in closet. Car lovers and hobbyists will love the 6-car tandem garage with a split unit, safe room, and room for boats, jet skis, or a workshop. Plus, a 628 sqft outbuilding with A/C and a 160 sqft shed—both with electric. A whole-home generator provides year-round peace of mind.

Last Agent to Sell the Property

Georgia Ernst

McGraw, REALTORS License #200892 Listed on: 08/01/2025

McGraw, REALTORS

Last Buyer's Agent

Georgia Ernst

McGraw, REALTORS License #200892 Listed on: 08/01/2025

McGraw, REALTORS

Home Details

Home Type

  • Single Family

Est. Annual Taxes

  • $2,431

Year Built

  • Built in 1993

Lot Details

  • 20 Acre Lot
  • South Facing Home
  • Landscaped
  • Sprinkler System

Parking

  • 6 Car Attached Garage
  • Parking Storage or Cabinetry
  • Workshop in Garage
  • Side Facing Garage
  • Tandem Parking
  • Gravel Driveway
  • RV Access or Parking

Home Design

  • Brick Exterior Construction
  • Slab Foundation
  • Wood Frame Construction
  • Fiberglass Roof
  • Asphalt

Interior Spaces

  • 2,843 Sq Ft Home
  • 1-Story Property
  • Wired For Data
  • High Ceiling
  • Ceiling Fan
  • Wood Burning Fireplace
  • Vinyl Clad Windows
  • Insulated Windows
  • Insulated Doors
  • Washer and Electric Dryer Hookup

Kitchen

  • Built-In Double Oven
  • Cooktop
  • Microwave
  • Dishwasher
  • Granite Countertops
  • Disposal

Flooring

  • Carpet
  • Tile

Bedrooms and Bathrooms

  • 3 Bedrooms
  • 2 Full Bathrooms

Home Security

  • Safe Room
  • Security System Owned
  • Fire and Smoke Detector

Eco-Friendly Details

  • Energy-Efficient Windows
  • Energy-Efficient Doors

Outdoor Features

  • Covered Patio or Porch
  • Outdoor Kitchen
  • Shed
  • Pergola
  • Rain Gutters

Schools

  • Grove Elementary School
  • Grove High School

Utilities

  • Zoned Heating and Cooling
  • Heating System Uses Gas
  • Heat Pump System
  • Programmable Thermostat
  • Power Generator
  • Gas Water Heater
  • Septic Tank
  • High Speed Internet
  • Phone Available
  • Cable TV Available

Additional Features

  • Farm
  • Horses Allowed On Property

Community Details

  • No Home Owners Association
  • Delaware Co Unplatted Subdivision
  • Greenbelt

Home Details

Home Type

Single Family

Est. Annual Taxes

$2,431

Year Built

Built in 1993

Lot Details

20 Acres

Parking

6

Listing Details

  • Directions: From Turtle Stop 4/Phillips 66 head South on S 630 Rd for 0.2 mile, Turn Left (East) onto E 293 Rd, the destination will be on your left (North) in 0.3 mile.
  • Property Sub Type: Single Family Residence
  • Prop. Type: Residential
  • Year Built: 1993
  • Horses: Yes
  • Lot Size Acres: 20.0
  • Water Body Name: Grand Lake
  • Subdivision Name: Delaware Co Unplatted
  • Architectural Style: Ranch
  • Garage Yn: Yes
  • Unit Levels: One
  • Efficiency: Doors, Windows
  • Building Stories: 1
  • Structure Type: House
  • Property Sub Type Additional: Single Family Residence
  • Special Features: None
  • Stories: 1

Interior Features

  • Interior Amenities: Granite Counters, High Ceilings, High Speed Internet, Cable TV, Wired for Data, Ceiling Fan(s), Electric Oven Connection, Electric Range Connection, Gas Oven Connection, Programmable Thermostat
  • Appliances: Built-In Oven, Cooktop, Double Oven, Dishwasher, Disposal, Gas Water Heater, Microwave, Oven, Range, Refrigerator
  • Other Equipment: Generator
  • Has Basement: None
  • Basement YN: No
  • Full Bathrooms: 2
  • Total Bedrooms: 3
  • Door Features: Insulated Doors
  • Fireplace Features: Wood Burning
  • Fireplaces: 1
  • Fireplace: Yes
  • Flooring: Carpet, Tile
  • Living Area: 2843.0
  • Window Features: Vinyl, Insulated Windows

Exterior Features

  • Exterior Features: Concrete Driveway, Gravel Driveway, Sprinkler/Irrigation, Landscaping, Outdoor Kitchen, Rain Gutters
  • Fencing: None
  • Lot Features: Farm, Greenbelt, Ranch
  • Pool Features: None
  • Waterfront Features: Other
  • Waterfront: No
  • Home Warranty: No
  • Construction Type: Brick, Wood Frame
  • Direction Faces: South
  • Foundation Details: Slab
  • Other Structures: Shed(s), Storage, Pergola
  • Patio And Porch Features: Covered, Patio, Porch
  • Roof: Asphalt, Fiberglass

Garage/Parking

  • Attached Garage: Yes
  • Garage Spaces: 6.0
  • Parking Features: Attached, Boat, Garage, RV Access/Parking, Garage Faces Side, Shelves, Storage, Tandem, Workshop in Garage

Utilities

  • Sewer: Septic Tank
  • Utilities: Cable Available, Electricity Available, Fiber Optic Available, Natural Gas Available, Phone Available, Water Available
  • Water Source: Public
  • Laundry Features: Washer Hookup, Electric Dryer Hookup
  • Security: Safe Room Interior, Security System Owned, Smoke Detector(s)
  • Cooling: Central Air
  • Cooling Y N: Yes
  • Heating: Central, Electric, Gas, Heat Pump
  • Heating Yn: Yes

Condo/Co-op/Association

  • Community Features: Gutter(s), Sidewalks
  • Senior Community: No
  • Association: No

Schools

  • High School: Grove
  • Elementary School: Grove
  • Junior High Dist: Grove - Sch Dist (D3)

Lot Info

  • Horse Amenities: Horses Allowed
  • Lot Size Sq Ft: 871200.0
  • Additional Parcels: No

Tax Info

  • Tax Year: 2024
  • Tax Annual Amount: 2431.0
Create a Home Valuation Report for This Property
The Home Valuation Report is an in-depth analysis detailing your home's value as well as a comparison with similar homes in the area

Home Values in the Area

Source: Public Records

Average Home Value in this Area


Source: Public Records

Property History

We collect this data history from publicly available records. To have your information removed, we recommend requesting removal directly through your county’s website.

Date Event Price List to Sale Price per Sq Ft
03/12/2026 03/12/26 Sold $540,000 -9.8% $190 / Sq Ft
01/30/2026 01/30/26 Pending -- -- --
01/26/2026 01/26/26 Price Changed $599,000 -7.8% $211 / Sq Ft
01/13/2026 01/13/26 Price Changed $649,900 -3.7% $229 / Sq Ft
12/08/2025 12/08/25 Price Changed $674,900 -3.6% $237 / Sq Ft
11/17/2025 11/17/25 Price Changed $699,900 -3.4% $246 / Sq Ft
10/28/2025 10/28/25 Price Changed $724,900 -2.0% $255 / Sq Ft
10/13/2025 10/13/25 Price Changed $739,900 -1.3% $260 / Sq Ft
10/06/2025 10/06/25 Price Changed $749,900 -3.2% $264 / Sq Ft
08/01/2025 08/01/25 For Sale $775,000 -- $273 / Sq Ft
Source: MLS Technology

Agents Affiliated with this Home

  • Section Image
See All Agents

Map

Source: MLS Technology

MLS Number: 2532903

MLS Technology
Your Personal Tour Guide

Ask me questions while you tour the home.