JB
Seller's Agent in 2015
Jaynee Beck
Duke Warner Realty
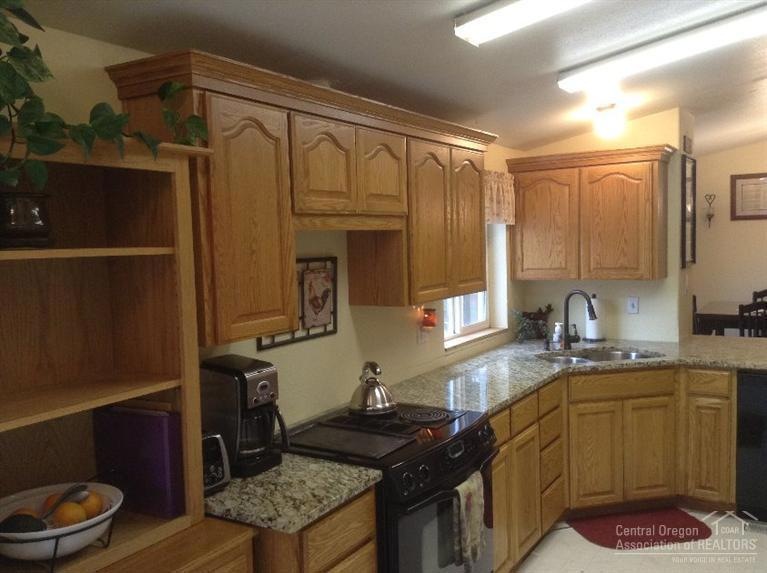
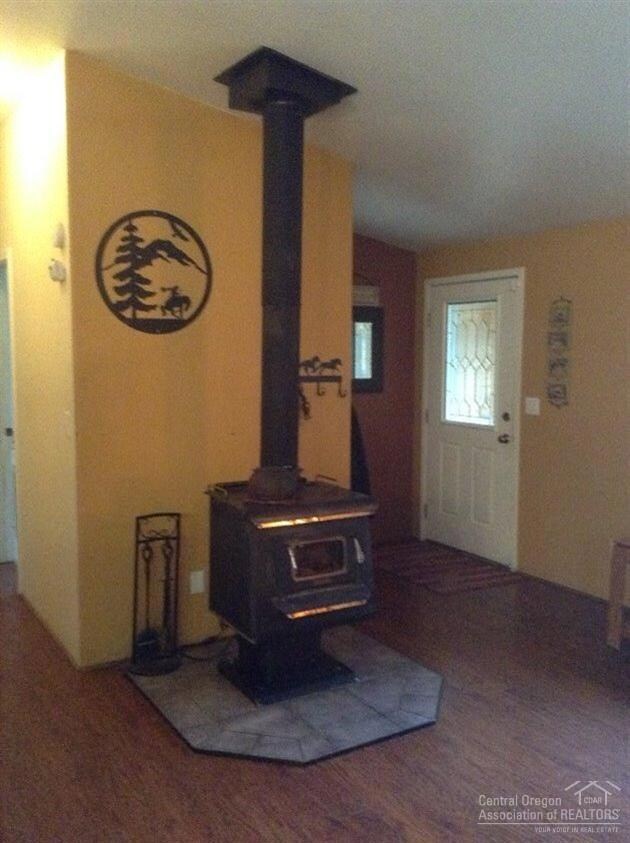

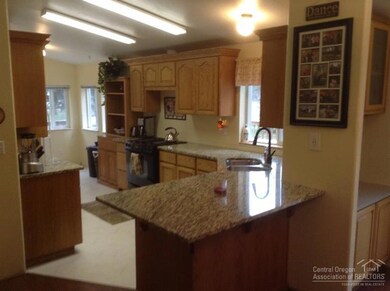
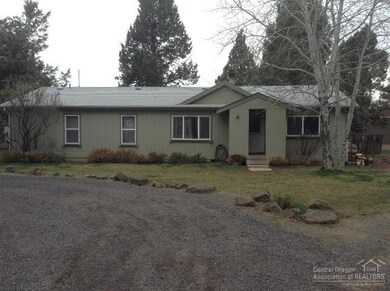
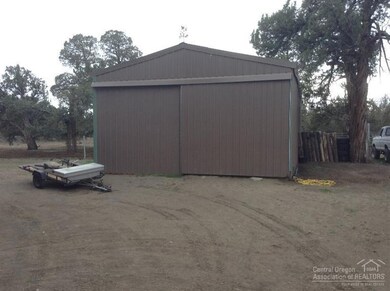
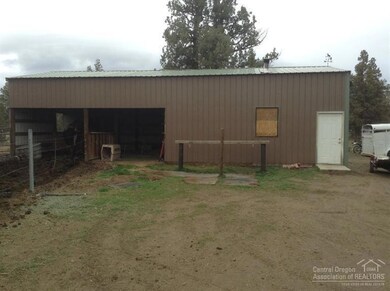
Come home to the country and bring the animals. The entire 4.63 acres is fenced. There is a big fenced horse area, nice pig pen and room for chickens. The home is an open floor plan with wood laminate floors, big kitchen with granite slab, oak & Jenair range. Very nice private setting with old growth Juniper.
Last Agent to Sell the Property
Jaynee Beck
Duke Warner Realty License #921100060 Listed on: 03/24/2015
Last Buyer's Agent
Gina Dunker
Allison James Estates & Homes of Oregon LLC License #201001049
We collect this data history from publicly available records. To have your information removed, we recommend requesting removal directly through your county’s website.
We collect this data history from publicly available records. To have your information removed, we recommend requesting removal directly through your county’s website.
| Date | Buyer | Sale Price | Title Company |
|---|---|---|---|
| $226,500 | Western Title & Escrow | ||
| Goetz Michelle | -- | Western Title & Escrow | |
| Jensen John | $234,000 | Western Title & Escrow Co | |
| Sawyer Jill M | -- | -- |
We collect this data history from publicly available records. To have your information removed, we recommend requesting removal directly through your county’s website.
| Date | Status | Borrower | Loan Amount |
|---|---|---|---|
| Open | $207,417 | ||
| Previous Owner | Jensen John | $195,000 |
We collect this data history from publicly available records. To have your information removed, we recommend requesting removal directly through your county’s website.
| Date | Event | Price | List to Sale | Price per Sq Ft |
|---|---|---|---|---|
| 05/07/2015 05/07/15 | Sold | $226,500 | -1.1% | $150 / Sq Ft |
| 03/27/2015 03/27/15 | Pending | -- | -- | -- |
| 03/24/2015 03/24/15 | For Sale | $229,000 | -- | $151 / Sq Ft |
We collect this data history from publicly available records. To have your information removed, we recommend requesting removal directly through your county’s website.
| Year | Tax Paid | Tax Assessment Tax Assessment Total Assessment is a certain percentage of the fair market value that is determined by local assessors to be the total taxable value of land and additions on the property. | Land | Improvement |
|---|---|---|---|---|
| 2025 | $2,582 | $172,340 | ||
| 2024 | $2,470 | $167,330 | ||
| 2023 | $2,324 | $162,460 | $0 | $0 |
| 2022 | $2,143 | $153,140 | $0 | $0 |
| 2021 | $2,157 | $148,680 | $0 | $0 |
| 2020 | $2,036 | $148,680 | $0 | $0 |
| 2019 | $1,979 | $144,350 | $0 | $0 |
| 2018 | $1,921 | $140,150 | $0 | $0 |
| 2017 | $1,870 | $136,070 | $0 | $0 |
| 2016 | $1,777 | $132,110 | $0 | $0 |
| 2015 | $1,727 | $128,270 | $0 | $0 |
| 2014 | $1,672 | $124,540 | $0 | $0 |
JB
Seller's Agent in 2015
Jaynee Beck
Duke Warner Realty

Seller Co-Listing Agent in 2015
Pete Van Deusen
Duke Warner Realty ERA Powered
(541) 480-3538
40 Total Sales
GD
Buyer's Agent in 2015
Gina Dunker
Allison James Estates & Homes of Oregon LLC
Source: Oregon Datashare
MLS Number: 201502432
Disclaimer: Certain information contained herein is derived from information provided by parties other than Homes.com. All information provided is deemed reliable, but is not guaranteed to be accurate and should be independently verified.
© 2026 Oregon Datashare (KCAR | MLSCO | SOMLS). All rights reserved. The data relating to real estate for sale on this web site comes in part from the Internet Data Exchange Program of the Oregon Datashare. Real estate listings held by IDX Brokerage firms other than Ten-X are marked with the Internet Data Exchange logo or the Internet Data Exchange thumbnail logo and detailed information about them includes the name of the listing Brokers. Information provided is for consumers' personal, non-commercial use and may not be used for any purpose other than to identify prospective properties the viewer may be interested in purchasing. The consumer will not copy, retransmit nor redistribute any of the content from this website. Information provided is deemed reliable, but not guaranteed.
Ask me questions while you tour the home.