NOT LISTED FOR SALE

Estimated Value: $395,000 - $475,000

4 Beds
3.5 Baths
2,400 Sq Ft
$187/Sq Ft Est. Value

Sale Details

Date Sold: June 26, 2024

Last sale price $435,000 $181 Per Sq Ft

Est. 3% increase in value since last sale

Current estimated payment $2,930 / mo

4 Days on Market

Highlights

  • Landscaped Professionally
  • Property is near park
  • Vaulted Ceiling
  • Community Lake
  • Recreation Room
  • Traditional Architecture

About This Home

As of June 2024

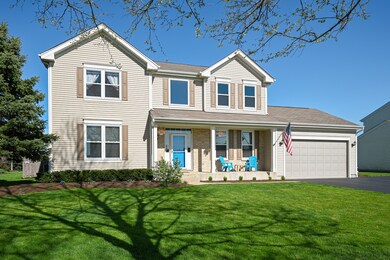
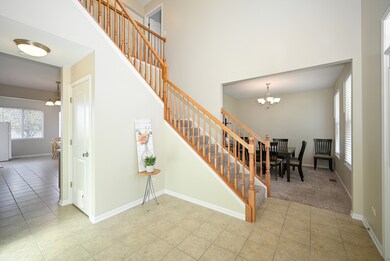
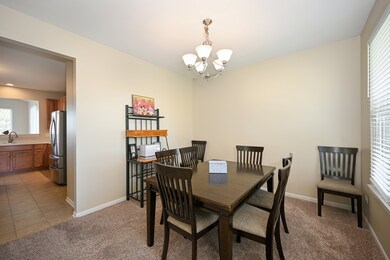
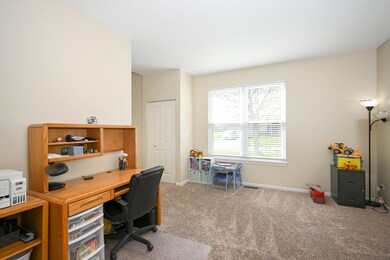
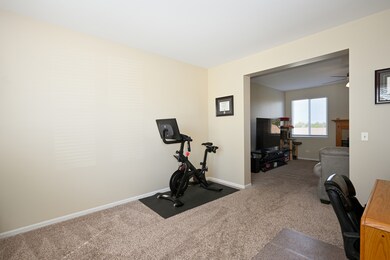
MULTIPLE OFFER SITUATION! HIGHEST AND BEST HAVE BEEN CALLED FOR SUNDAY 5/5/24 AT 5PM! HOLY COW! PRIDE OF OWNERSHIP SHINES THROUGH! OWNERS HAVE MAINTAINED THIS 17 YEAR YOUNG LEGEND LAKES BEAUTY! REPLACEMENTS/UPGRADES INCLUDE AND SEE DROP DOWN LIST FOR MORE: FRONT WINDOWS 2021! FURNACE AND AC 2018! HOT WATER HEATER 2024! SUMP AND EJECTOR 2021, LG PROFESSIONAL STUDIO LINE APPLIANCES 2021 THAT INCLUDE WALL OVEN/MICRO COMBO, DISHWASHER, FRIDGE AND A DROP IN COOKTOP! CORIAN COUNTERS, ISLAND AND A HUGE ADDITION OF A SUN FILLED MORNING ROOM TO BOOT! DID I MENTION A 2 STORY FOYER AND MAGNIFICENT STAIRCASE ENTRY? THIS HOUSE LIVES LARGE WITH A FORMAL LIVING ROOM (USED AS PLAYROOM OR OFFICE), DINING ROOM, FAMILY ROOM WITH GAS START FIREPLACE, GIANT KITCHEN, POWDER ROOM AND LARGE LAUNDRY ROOM WITH SLOP SINK ALL ROUND OUT THE FIRST FLOOR! NEXT, HEAD UPSTAIRS TO A PRIMARY SUITE WITH VAULTED CEILING, NEWER VINYL PLANK FLOORING, LARGE WALK-IN CLOSET & BATH THAT BOASTS A SEPERATE SHOWER & SOAKING TUB PLUS 3 LARGE BEDROOMS, AND A HUGE HALL BATH ! IN THE LOWER LEVEL, YOU WILL FIND AN ADDITIONAL 1350 SQ FT OF FINISHED LIVING SPACE IN A PROFESSIONALLY FULL FINISHED BASEMENT WITH 5TH BEDROOM/OFFICE, FULL BATH, PLUS PLENTY OF STORAGE! YOU WILL NOT BE DISAPPOINTED IN THIS HOME. ENTIRE INTERIOR OF HOUSE FRESHLY PAINTED 2023 AND EXTERIOR PORCH TRIM AS WELL! HEAD OUTSIDE TO ENTERTAIN IN YOUR (2017) FULLY FENCED YARD WITH NO NEIGHBORS BEHIND, A 15x15 PATIO, FIREPIT, NEWER LANDSCAPING AND A HUGE SHED. 2022 NEW 3 CAR WIDE DRIVEWAY WAS INSTALLED TO ACCOMODATE HEAVIER "TOYS" LIKE BOATS, RV's AND HD TRUCKS! ALL THIS RIGHT DOWN THE STREET FROM THE COMMUNITY PARK, BALLFIELD AND FIRE STATION! HOME HAS BEEN WELL CARED FOR AND IS READY TO WELCOME YOU HOME!

Last Agent to Sell the Property

Barbara Oborne

The HomeCourt Real Estate License #475141142 Listed on: 05/01/2024

Last Buyer's Agent

Kristin Kessler

Coldwell Banker Realty License #475192816

Coldwell Banker Realty

Home Details

Home Type

  • Single Family

Est. Annual Taxes

  • $9,292

Year Built

  • Built in 2007

Lot Details

  • 12,402 Sq Ft Lot
  • Lot Dimensions are 80x140
  • Landscaped Professionally
  • Paved or Partially Paved Lot

HOA Fees

  • $30 Monthly HOA Fees

Parking

  • 2 Car Attached Garage
  • Garage Transmitter
  • Garage Door Opener
  • Parking Space is Owned

Home Design

  • Traditional Architecture
  • Asphalt Roof
  • Concrete Perimeter Foundation

Interior Spaces

  • 2,400 Sq Ft Home
  • 2-Story Property
  • Vaulted Ceiling
  • Ceiling Fan
  • Wood Burning Fireplace
  • Fireplace With Gas Starter
  • Family Room with Fireplace
  • Breakfast Room
  • Formal Dining Room
  • Recreation Room
  • Play Room
  • Heated Sun or Florida Room

Kitchen

  • Double Oven
  • Microwave
  • Dishwasher
  • Disposal

Bedrooms and Bathrooms

  • 4 Bedrooms
  • 5 Potential Bedrooms
  • Dual Sinks
  • Soaking Tub
  • Separate Shower

Laundry

  • Laundry on main level
  • Sink Near Laundry

Finished Basement

  • Basement Fills Entire Space Under The House
  • Sump Pump
  • Finished Basement Bathroom

Home Security

  • Storm Screens
  • Carbon Monoxide Detectors

Outdoor Features

  • Patio
  • Fire Pit
  • Shed

Location

  • Property is near park

Schools

  • Valley View Elementary School
  • Parkland Middle School
  • Mchenry Campus High School

Utilities

  • Forced Air Heating and Cooling System
  • Humidifier
  • Heating System Uses Natural Gas
  • 200+ Amp Service
  • Water Softener is Owned

Community Details

  • Kolbe Kasper Association, Phone Number (847) 484-2108
  • Legend Lakes Subdivision, Arden C Floorplan
  • Property managed by FOSTER & PREMIERE
  • Community Lake

Listing and Financial Details

  • Homeowner Tax Exemptions

Home Details

Home Type

Single Family

Est. Annual Taxes

$9,292

Year Built

Built in 2007

Lot Details

0.28 Acres

HOA Fees

$30 per month

Parking

2

Listing Details

  • Property Type: Residential
  • Property Type: Detached Single
  • Type Detached: 2 Stories
  • Ownership: Fee Simple w/ HO Assn.
  • ArchitecturalStyle: Traditional
  • New Construction: No
  • Property Sub-Type: 2 Stories
  • Subdivision Name: Legend Lakes
  • Year Built: 2007
  • Age: 16-20 Years
  • Built Before 1978 (Y/N): No
  • Disability Access and/or Equipped: No
  • General Information: School Bus Service,Commuter Bus,Commuter Train
  • Rebuilt (Y/N): No
  • Rehab (Y/N): No
  • Actual Status: Closed
  • ResoPropertyType: Residential
  • SomePhotosVirtuallyStaged: No
  • MonthToMonthYN: No
  • Special Features: None
  • Property Sub Type: Detached

Interior Features

  • Appliances: Double Oven, Microwave, Dishwasher, Refrigerator, Disposal
  • Basement: Full
  • Full Bathrooms: 3
  • Half Bathrooms: 1
  • Total Bathrooms: 4
  • Total Bedrooms: 4
  • Fireplace Features: Wood Burning, Gas Starter
  • Fireplaces: 1
  • Interior Amenities: Vaulted/Cathedral Ceilings, First Floor Laundry
  • LivingArea: 2400
  • Other Equipment: Humidifier, Water-Softener Owned, CO Detectors, Ceiling Fan(s), Sump Pump
  • Room Type: Bedroom 5, Breakfast Room, Play Room, Recreation Room, Heated Sun Room
  • Estimated Total Finished Sq Ft: 1350
  • Basement Description: Finished
  • Bathroom Amenities: Separate Shower,Double Sink,Soaking Tub
  • Basement Bathrooms: Yes
  • Below Grade Bedrooms: 1
  • Dining Room: Separate
  • Fireplace Location: Family Room
  • Total Sq Ft: 1350
  • Attic: Full,Unfinished
  • ResoLivingAreaSource: Assessor

Exterior Features

  • ExteriorFeatures: Patio, Storms/Screens, Fire Pit
  • Foundation Details: Concrete Perimeter
  • Lot Features: Landscaped
  • OtherStructures: Shed(s)
  • Roof: Asphalt
  • Waterfront: No
  • Exterior Building Type: Vinyl Siding,Brick

Garage/Parking

  • Garage Spaces: 2
  • ParkingTotal: 2
  • Driveway: Asphalt,Other
  • Garage Details: Garage Door Opener(s),Transmitter(s)
  • Garage On-Site: Yes
  • Garage Ownership: Owned
  • Garage Type: Attached
  • Parking: Garage

Utilities

  • Sewer: Public Sewer
  • Cooling: Central Air
  • Electric: 200+ Amp Service
  • Heating: Natural Gas, Forced Air
  • Laundry Features: Sink
  • Water Source: Public

Condo/Co-op/Association

  • Association Fee: 356
  • Association Fee Frequency: Annually
  • Community Features: Park, Lake, Curbs, Sidewalks, Street Lights, Street Paved
  • Master Association Fee: No
  • Master Association Fee Frequency: Not Required
  • Management Company: FOSTER & PREMIERE
  • Management Contact Name: KOLBE KASPER
  • Management Phone: 847-484-2108
  • ResoAssociationFeeFrequency: Annually

Fee Information

  • Association Fee Includes: Other

Schools

  • Elementary School: Valley View Elementary School
  • High School: Mchenry Campus
  • Middle/Junior School: Parkland Middle School

Lot Info

  • Additional Parcels: No
  • Lot Size Acres: 0.2847
  • Lot Dimensions: 80X140
  • Lot Size: .25-.49 Acre
  • Special Assessments: N

Rental Info

  • Board Number: 5

Tax Info

  • Tax Annual Amount: 9291.74
  • Tax Year: 2022
  • Tax Exemptions: Homeowner
Create a Home Valuation Report for This Property
The Home Valuation Report is an in-depth analysis detailing your home's value as well as a comparison with similar homes in the area

Property History

We collect this data history from publicly available records. To have your information removed, we recommend requesting removal directly through your county’s website.

Date Event Price List to Sale Price per Sq Ft Prior Sale
06/26/2024 06/26/24 Sold $435,000 +6.4% $181 / Sq Ft
05/06/2024 05/06/24 Pending -- -- --
05/01/2024 05/01/24 For Sale $408,888 +52.6% $170 / Sq Ft
06/10/2016 06/10/16 Sold $268,000 -2.5% $112 / Sq Ft View Prior Sale
04/20/2016 04/20/16 Pending -- -- --
02/05/2016 02/05/16 Price Changed $274,900 -1.8% $115 / Sq Ft
09/09/2015 09/09/15 For Sale $279,900 -- $117 / Sq Ft
Source: Midwest Real Estate Data (MRED)

Agents Affiliated with this Home

  • Section Image
  • Section Image
  • Section Image
See All Agents

Map

Source: Midwest Real Estate Data (MRED)

MLS Number: 12010634

Midwest Real Estate Data (MRED)

APN: 09-32-451-010

Your Personal Tour Guide

Ask me questions while you tour the home.