
James Branch
Coldwell Banker Sea Coast Advantage
(910) 839-7705
38 Total Sales
1 in Greenville Loop
$218,500 Price
Estimated Value: $563,711
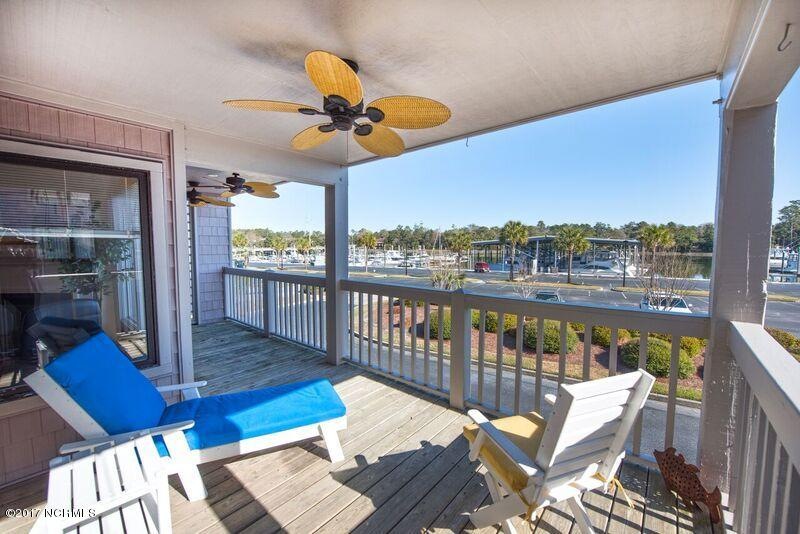
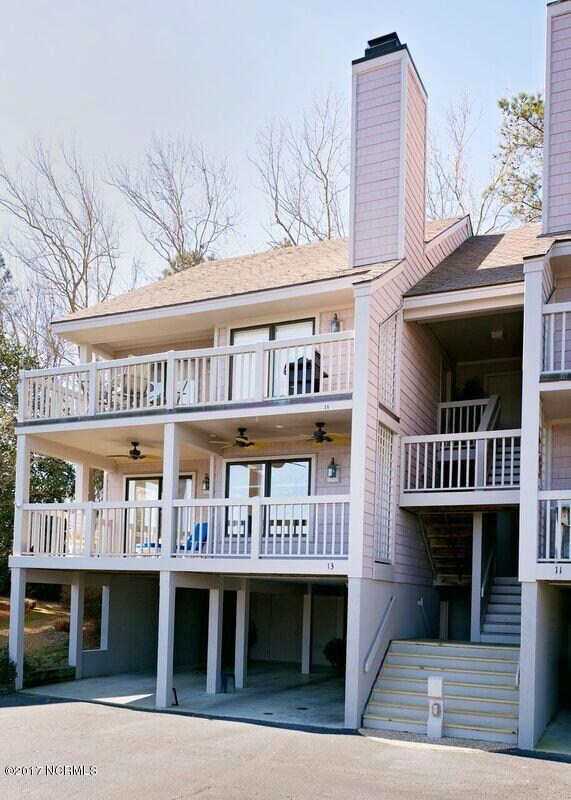
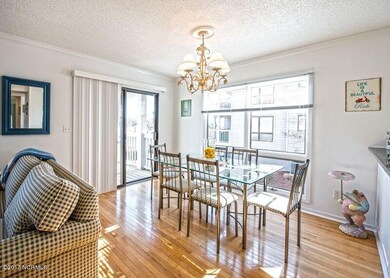
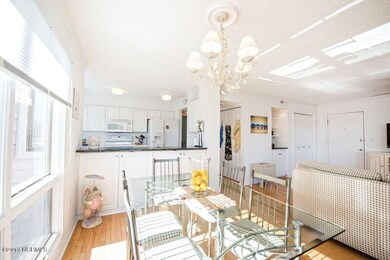
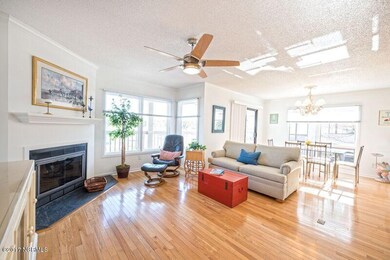
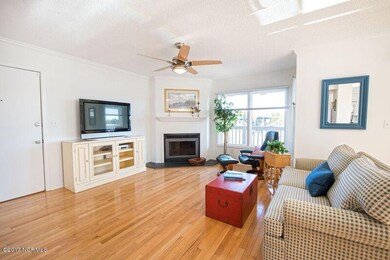
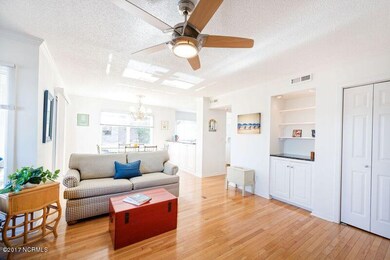
Charming water view condo overlooking Bradley Creek, Bradley Creek Marina & Airlie Gardens. This updated end unit condo has LOTS of natural light, an open floor plan, a large deck overlooking the creek & marina as well as a private back deck great deck, all great for enjoying summer evenings. Other features include a spacious kitchen, wood floors, fireplace, some furnishings, a carport space, an 11x11 storage room w/ extra fridge, work bench, cabinets & an additional 4x9 storage closet. Located less than 2 minutes by boat to the Intracoastal Waterway & just around the corner from Airlie Road featuring waterfront restaurants. Only 3-4 stoplights away from Mayfaire Town Center, Landfall Shopping Center, Lumina Station & The Forum - all which feature lots of great restaurants & shopping.
Last Agent to Sell the Property
Nicole Valentine
Intracoastal Realty Corp Listed on: 03/16/2017
We collect this data history from publicly available records. To have your information removed, we recommend requesting removal directly through your county’s website.
James Branch
Coldwell Banker Sea Coast Advantage
(910) 839-7705
38 Total Sales
1 in Greenville Loop
$218,500 Price
Chris Creekmore
eXp Realty
(910) 713-1784
271 Total Sales
1 in Greenville Loop
$197,500 Price
Donna Waller
Corcoran HM Properties
(877) 851-5145
86 Total Sales
6 in Greenville Loop
$1.4M - $2.9M Price Range
Denise Thomas
Lucas and Associates REALTORS Inc.
(910) 807-4366
116 Total Sales
1 in Greenville Loop
$2,200,000 Price
Lois Potratz
Corcoran HM Properties
(910) 679-9541
55 Total Sales
2 in Greenville Loop
$1.5M - $1.9M Price Range
Marshall Pickett
Ivester Jackson Christie's
(910) 679-9239
159 Total Sales
1 in Greenville Loop
$1,650,000 Price
We collect this data history from publicly available records. To have your information removed, we recommend requesting removal directly through your county’s website.
| Date | Buyer | Sale Price | Title Company |
|---|---|---|---|
| $300,000 | None Available | ||
| Robinson Priscilla B | $200,000 | -- | |
| Johnson Cynthia W | -- | -- | |
| Johnson Family Trust 2001 | -- | -- | |
| Johnson Ronnie L | -- | -- | |
| Johnson Ronnie L | $80,000 | -- | |
| Bradley Creek Ventures Inc | -- | -- |
We collect this data history from publicly available records. To have your information removed, we recommend requesting removal directly through your county’s website.
| Date | Status | Borrower | Loan Amount |
|---|---|---|---|
| Previous Owner | $366,566 | ||
| Previous Owner | Gevinson Ralph | $40,000 | |
| Previous Owner | Gevinson Ralph | $380,000 |
We collect this data history from publicly available records. To have your information removed, we recommend requesting removal directly through your county’s website.
| Date | Event | Price | List to Sale | Price per Sq Ft |
|---|---|---|---|---|
| 08/14/2017 08/14/17 | Sold | $300,000 | -4.8% | $326 / Sq Ft |
| 07/29/2017 07/29/17 | Pending | -- | -- | -- |
| 03/16/2017 03/16/17 | For Sale | $315,000 | 0.0% | $343 / Sq Ft |
| 02/05/2017 02/05/17 | Rented | $1,595 | 0.0% | -- |
| 02/05/2017 02/05/17 | For Rent | $1,595 | -8.9% | -- |
| 04/02/2015 04/02/15 | Rented | $1,750 | -7.9% | -- |
| 04/02/2015 04/02/15 | Under Contract | -- | -- | -- |
| 08/27/2014 08/27/14 | For Rent | $1,900 | 0.0% | -- |
| 02/22/2013 02/22/13 | Rented | $1,900 | 0.0% | -- |
| 02/22/2013 02/22/13 | Under Contract | -- | -- | -- |
| 11/05/2012 11/05/12 | For Rent | $1,900 | 0.0% | -- |
| 07/17/2012 07/17/12 | Rented | $1,900 | +8.6% | -- |
| 07/17/2012 07/17/12 | Under Contract | -- | -- | -- |
| 04/24/2012 04/24/12 | For Rent | $1,750 | -- | -- |
We collect this data history from publicly available records. To have your information removed, we recommend requesting removal directly through your county’s website.
| Year | Tax Paid | Tax Assessment Tax Assessment Total Assessment is a certain percentage of the fair market value that is determined by local assessors to be the total taxable value of land and additions on the property. | Land | Improvement |
|---|---|---|---|---|
| 2025 | $2,876 | $488,700 | $0 | $488,700 |
| 2023 | $2,496 | $295,400 | $0 | $295,400 |
| 2022 | $2,511 | $295,400 | $0 | $295,400 |
| 2021 | $2,528 | $295,400 | $0 | $295,400 |
| 2020 | $2,782 | $264,100 | $0 | $264,100 |
| 2019 | $2,782 | $264,100 | $0 | $264,100 |
| 2018 | $2,782 | $264,100 | $0 | $264,100 |
| 2017 | $2,782 | $264,100 | $0 | $264,100 |
| 2016 | $3,618 | $326,500 | $0 | $326,500 |
| 2015 | $3,458 | $326,500 | $0 | $326,500 |
| 2014 | $3,311 | $326,500 | $0 | $326,500 |
NV
Seller's Agent in 2017
Nicole Valentine
Intracoastal Realty Corp
SK
Seller's Agent in 2017
Sherry Kent
Shaw Real Estate, LLC
(910) 297-0800
Buyer's Agent in 2017
Eric Knight
Nest Realty
(910) 367-2253
1 in this area
60 Total Sales
GC
Seller's Agent in 2013
Grace Ciafardini
Intracoastal Realty Corporation Rentals
TM
Buyer's Agent in 2012
Tracy Maurer
Intracoastal Realty Corporation Rentals
N
Buyer's Agent in 2012
ncr.rets.w579503898-iHouse
ncr.rets.RETS_OFFICE
Source: Hive MLS
MLS Number: 100053193
APN: R05620-004-003-010
Disclaimer: Certain information contained herein is derived from information provided by parties other than Homes.com. All information provided is deemed reliable, but is not guaranteed to be accurate and should be independently verified.
The data relating to real estate on this web site comes in part from the Internet Data Exchange program of Hive MLS LLC. All information is deemed reliable but not guaranteed and should be independently verified. All properties are subject to prior sale, change, or withdrawal. Neither listing broker(s) nor Homesnap, Inc. shall be responsible for any typographical errors, misinformation, or misprints, and shall be held totally harmless from any damages arising from reliance upon these data. ©2026 Hive MLS LLC
Ask me questions while you tour the home.