
Dayna Beekman
Lifestyle International Realty
(704) 396-4081
60 Total Sales
1 in Harrisburg
$415,000 Price
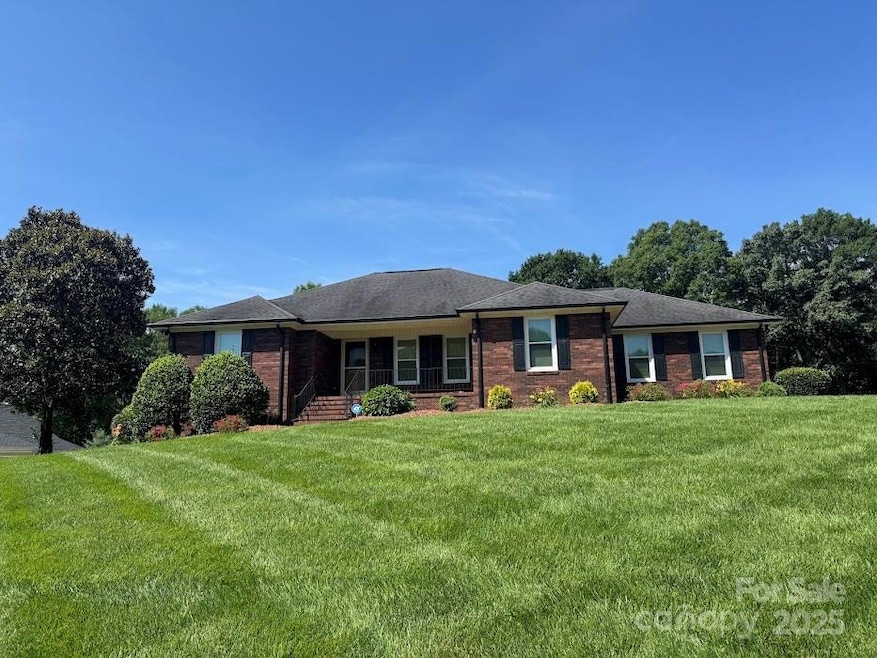


This Custom built, one-owner, FULL BRICK RANCH offers timeless quality and thoughtful details throughout--all on a spacious .82 acre lot with NO HOA!
Step inside to an inviting open Dining and Great Room featuring vaulted ceilings, a cozy gas log fireplace and two sets of French doors that lead to your All-weather Sunroom. The sunroom is complete with its own mini-split system, ceiling fans, recessed lighting and TV mount. This is the perfect space for relaxing year-round or entertaining with ease.
The split bedroom floor plan provides privacy with a generous primary suite featuring dual vanities, a large walk in shower and an oversized walk in closet. Two additional bedrooms and a well planned laundry room with a folding area add everyday convenience. The chef's kitchen boasts rich wood cabinetry, granite countertops, tile backsplash, and like-new appliances--which are all included! A breakfast nook and breakfast bar make it ideal for casual meals and morning coffee.
Outside, enjoy the rocking chair front porch, private Trex deck, mature landscaping with rock mulch, night lighting and a storage shed complete with electricity and a work area. Two remote-controlled awnings provide shade at the touch of a button, while the well-water irrigation system keeps your yard beautiful year-round.
Oh and don't miss the oversized garage with high quality built in custom cabinets for great storage.
This home is not only charming but has been meticulously maintained for peace of mind.
Additional notes: There is a whole house dehumidifier plus RV outlets in the garage. The private trex deck had an above ground pool in front of it at one time. Currently the irrigation hub is accessible through the center area of the trex deck. The sunroom was enclosed and the mini split system added approximately 2 years ago. The homes gas HVAC unit was replaced around 2024. The gas water heater was replaced around 2023 and the whole house had new windows installed about a year or so ago. Please note that the Walls are a faux finish paint and not wallpaper. Only wallpaper is the border in laundry room. The roof system is a truss.
The SELLERS ARE MOTIVATED!
Last Agent to Sell the Property
Southern Homes of the Carolinas, Inc Brokerage Email: dawnjulianrealtor@gmail.com License #277882 Listed on: 09/13/2025
We collect this data history from publicly available records. To have your information removed, we recommend requesting removal directly through your county’s website.
Dayna Beekman
Lifestyle International Realty
(704) 396-4081
60 Total Sales
1 in Harrisburg
$415,000 Price
Lisa Cernuto
Mooresville Realty LLC
(980) 447-5038
109 Total Sales
1 in Harrisburg
$450,000 Price
Jessica Graham
Keller Williams Ballantyne Area
(704) 741-8769
110 Total Sales
1 in Harrisburg
$330,000 Price
Whitney Hesley
Howard Hanna Allen Tate Mooresville/LKN
(833) 359-2812
48 Total Sales
2 in Harrisburg
$494K - $610K Price Range
Kristi Vernon
Keller Williams Lake Norman
(980) 890-4493
107 Total Sales
1 in Harrisburg
$1,000,000 Price
Pamela Gordon
Coldwell Banker Realty
(980) 399-5841
13 Total Sales
1 in Harrisburg
$527,000 Price
We collect this data history from publicly available records. To have your information removed, we recommend requesting removal directly through your county’s website.
| Date | Type | Sale Price | Title Company |
|---|---|---|---|
| Warranty Deed | $490,000 | None Listed On Document | |
| Warranty Deed | $147,000 | -- | |
| Warranty Deed | $17,000 | -- |
We collect this data history from publicly available records. To have your information removed, we recommend requesting removal directly through your county’s website.
| Date | Status | Loan Amount | Loan Type |
|---|---|---|---|
| Open | $337,500 | New Conventional | |
| Previous Owner | $100,000 | Unknown | |
| Previous Owner | $33,534 | Unknown |
We collect this data history from publicly available records. To have your information removed, we recommend requesting removal directly through your county’s website.
| Date | Event | Price | List to Sale | Price per Sq Ft |
|---|---|---|---|---|
| 10/20/2025 10/20/25 | Sold | $490,000 | -2.0% | $213 / Sq Ft |
| 09/13/2025 09/13/25 | For Sale | $500,000 | -- | $217 / Sq Ft |
We collect this data history from publicly available records. To have your information removed, we recommend requesting removal directly through your county’s website.
| Year | Tax Paid | Tax Assessment Tax Assessment Total Assessment is a certain percentage of the fair market value that is determined by local assessors to be the total taxable value of land and additions on the property. | Land | Improvement |
|---|---|---|---|---|
| 2026 | -- | $467,730 | $90,000 | $377,730 |
| 2025 | $4,561 | $462,610 | $90,000 | $372,610 |
| 2024 | $3,361 | $462,610 | $90,000 | $372,610 |
| 2023 | $3,143 | $267,510 | $60,000 | $207,510 |
| 2022 | $3,143 | $255,320 | $60,000 | $195,320 |
| 2021 | $2,796 | $255,320 | $60,000 | $195,320 |
| 2020 | $2,796 | $255,320 | $60,000 | $195,320 |
| 2019 | $1,688 | $218,060 | $45,000 | $173,060 |
| 2018 | $2,344 | $218,060 | $45,000 | $173,060 |
| 2017 | $2,159 | $218,060 | $45,000 | $173,060 |
| 2016 | $2,159 | $230,590 | $40,000 | $190,590 |
| 2015 | $1,554 | $230,590 | $40,000 | $190,590 |
| 2014 | $1,554 | $230,590 | $40,000 | $190,590 |
DJ
Seller's Agent in 2025
Dawn Julian
Southern Homes of the Carolinas, Inc
(980) 621-9980
32 Total Sales
Buyer's Agent in 2025
Jill Roudebush
Real Broker, LLC
(704) 651-0110
33 Total Sales
Source: Canopy MLS
MLS Number: 4301925
APN: 5517-68-7078-0000
Disclaimer: Certain information contained herein is derived from information provided by parties other than Homes.com. All information provided is deemed reliable, but is not guaranteed to be accurate and should be independently verified.
All data is obtained from various sources and may not have been verified by broker or MLS GRID. Supplied Open House Information is subject to change without notice. All information should be independently reviewed and verified for accuracy. Properties may or may not be listed by the office/agent presenting the information. Some IDX listings have been excluded from this website.
Based on information submitted to the MLS GRID
Listings courtesy of Canopy MLS as distributed by MLS GRID
Ask me questions while you tour the home.