
Douglas Crutcher
RE/MAX Tyler - Properties
(430) 205-3128
261 Total Sales
1 in Donnybrook Heights
$185,000 Price


Estimated Value: $171,372
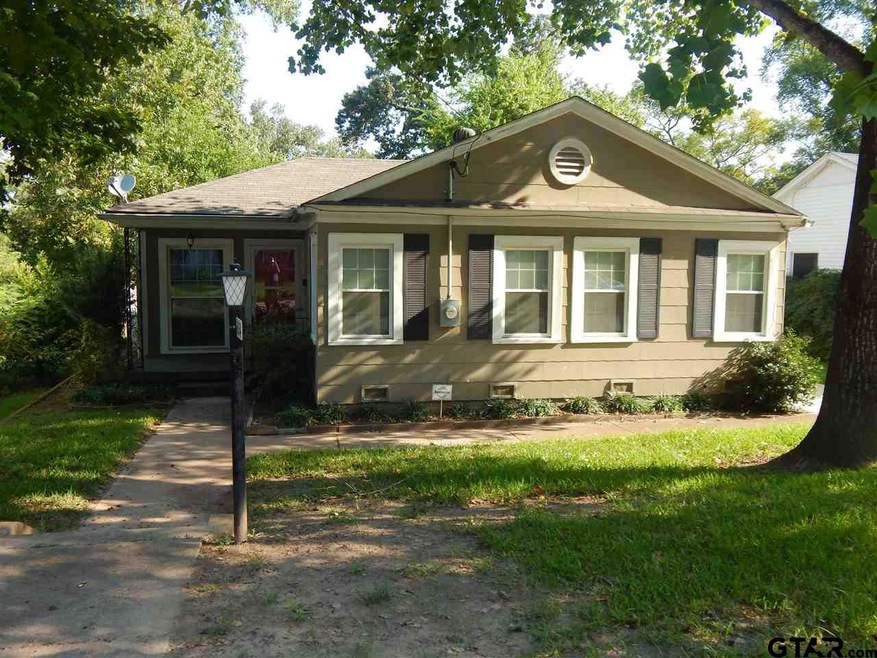
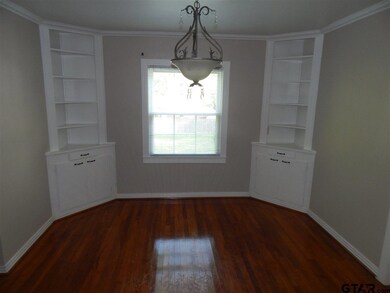
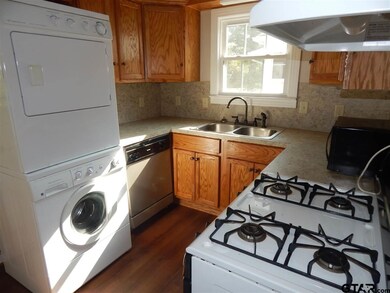
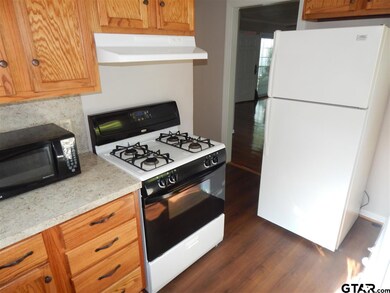
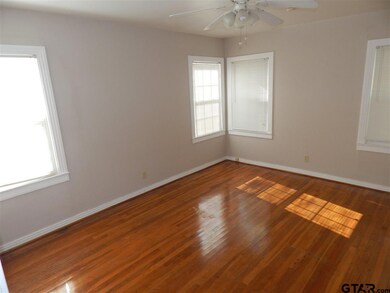
This home is located at 634 634 Barbara, Tyler, TX 75701 since 07 November 2016 and is currently priced at $171,372. This property was built in 1947. 634 634 Barbara is a home located in Smith County with nearby schools including Woods Elementary School, Hubbard Middle School, and Tyler Legacy High School.
We collect this data history from publicly available records. To have your information removed, we recommend requesting removal directly through your county’s website.
Douglas Crutcher
RE/MAX Tyler - Properties
(430) 205-3128
261 Total Sales
1 in Donnybrook Heights
$185,000 Price
Suzanne Eldridge-Gore
eXp Realty LLC
(346) 201-4378
115 Total Sales
1 in Donnybrook Heights
$240,000 Price
Jamey Whitley
Shilling Real Estate Company
(903) 618-2636
126 Total Sales
1 in Donnybrook Heights
$329,000 Price
Kristin Collum
Coldwell Banker Apex, REALTORS
(903) 827-5364
11 Total Sales
1 in Donnybrook Heights
$259,000 Price
Stacie Neill
ADT Realty Brokers
(903) 920-0301
65 Total Sales
1 in Donnybrook Heights
$235,000 Price
Rebecca Burks
RE/MAX Professionals
(430) 205-3198
657 Total Sales
4 in Donnybrook Heights
$175K - $320K Price Range
We collect this data history from publicly available records. To have your information removed, we recommend requesting removal directly through your county’s website.
| Date | Event | Price | List to Sale | Price per Sq Ft |
|---|---|---|---|---|
| 11/18/2016 11/18/16 | Rented | $895 | -- | -- |
| 11/07/2016 11/07/16 | Under Contract | -- | -- | -- |
We collect this data history from publicly available records. To have your information removed, we recommend requesting removal directly through your county’s website.
| Year | Tax Paid | Tax Assessment Tax Assessment Total Assessment is a certain percentage of the fair market value that is determined by local assessors to be the total taxable value of land and additions on the property. | Land | Improvement |
|---|---|---|---|---|
| 2025 | $2,467 | $151,256 | $23,991 | $127,265 |
| 2024 | $2,484 | $145,992 | $17,115 | $128,877 |
| 2023 | $2,377 | $136,388 | $17,115 | $119,273 |
| 2022 | $2,353 | $120,121 | $15,632 | $104,489 |
| 2021 | $2,102 | $100,186 | $15,632 | $84,554 |
| 2020 | $2,167 | $101,292 | $15,632 | $85,660 |
| 2019 | $2,258 | $103,258 | $15,632 | $87,626 |
| 2018 | $2,034 | $93,539 | $11,410 | $82,129 |
| 2017 | $1,997 | $93,539 | $11,410 | $82,129 |
| 2016 | $1,920 | $89,923 | $11,410 | $78,513 |
| 2015 | $1,814 | $85,399 | $11,410 | $73,989 |
| 2014 | $1,814 | $85,377 | $11,410 | $73,967 |
Source: Greater Tyler Association of REALTORS®
MLS Number: 10073067
APN: 1-50000-0817-00-014010
Disclaimer: Certain information contained herein is derived from information provided by parties other than Homes.com. All information provided is deemed reliable, but is not guaranteed to be accurate and should be independently verified.
IDX information is provided exclusively for consumers' personal, non-commercial use, that it may not be used for any purpose other than to identify prospective properties consumers may be interested in purchasing. Information deemed to be reliable but not guaranteed.
Ask me questions while you tour the home.