NOT LISTED FOR SALE

634 Breckenridge Cir Axton, VA 24054

Estimated Value: $311,000 - $517,954

4 Beds
3 Baths
2,080 Sq Ft
$198/Sq Ft Est. Value

Sale Details

Date Sold: November 22, 2021

Last sale price $415,000 $200 Per Sq Ft

Est. 7% decrease in value since last sale

Current estimated payment $2,209 / mo

3 Days on Market

Highlights

  • Horses Allowed On Property
  • 1,107,600 Sq Ft lot
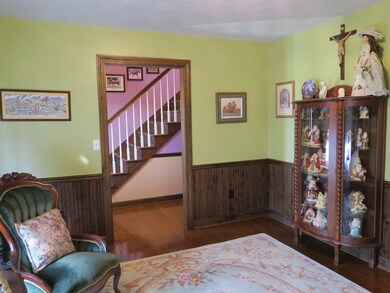
  • Wood Flooring
  • Home fronts a pond
  • Deck
  • Main Floor Bedroom

About This Home

As of November 2021

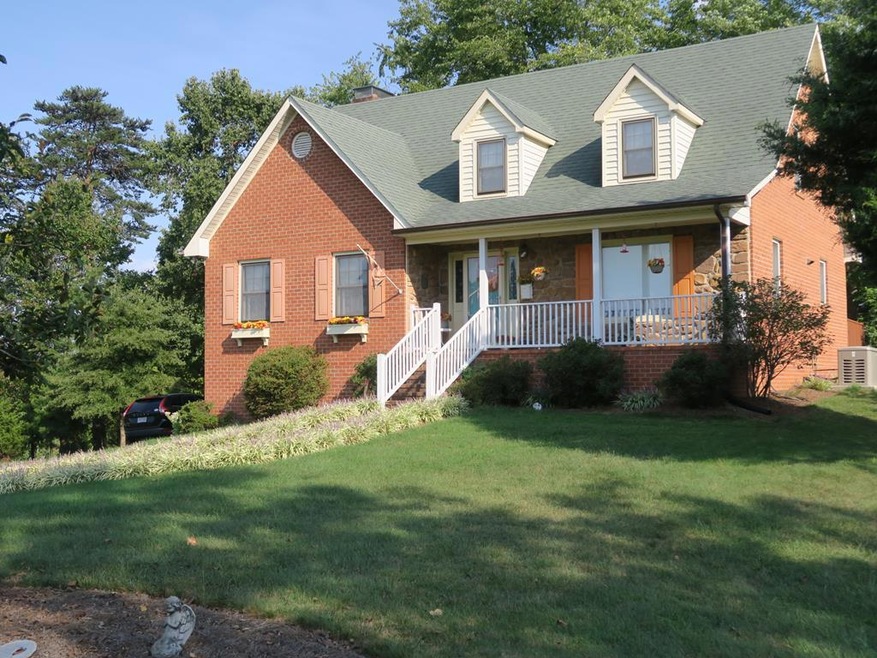
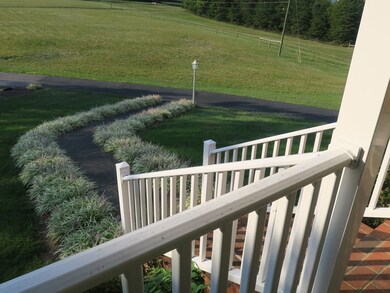
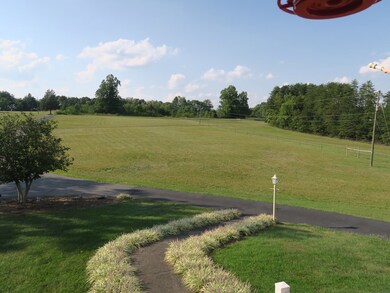
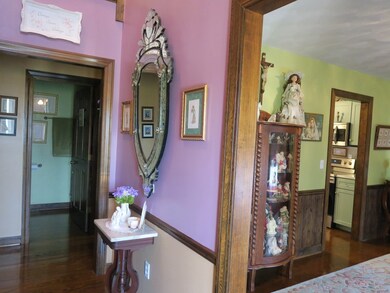
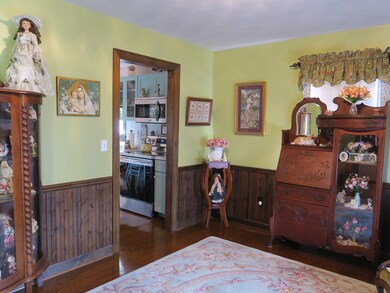
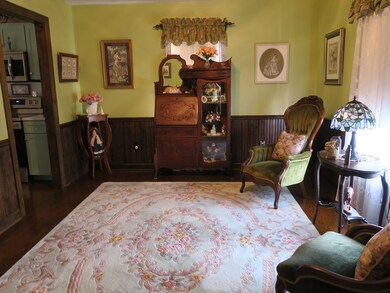
Beauty at its best, hay fields, fenced area for horses or cattle, stocked pond. Horse barn with 4 stalls and thorobed matting in stalls, 2 run-ins for horses, 2 sheds, new hvac system 2020, whole house generator 2020, top of line kitchen cabinets. New laminate floors on 2nd floor, renovated bathroom, new stainless steel appliances except for microwave, cedar closets, new siding on barn, see agent for more updates. 3 pastures to rotate livestock. Sq ft and information per seller & tax records.

Last Agent to Sell the Property

Alice Elmore

Rives S. Brown REALTOR Brokerage Phone: 2766323463 License #0225158741 Listed on: 09/15/2021

Last Buyer's Agent

Alice Elmore

Rives S. Brown REALTOR Brokerage Phone: 2766323463 License #0225158741 Listed on: 09/15/2021

Create a Home Valuation Report for This Property
The Home Valuation Report is an in-depth analysis detailing your home's value as well as a comparison with similar homes in the area

Home Details

Home Type

  • Single Family

Year Built

  • Built in 1983

Lot Details

  • 25.43 Acre Lot
  • Home fronts a pond
  • Fenced
  • Open Lot
  • Property is in very good condition
  • Property is zoned A-1 Agr

Home Design

  • Brick Exterior Construction
  • Composition Roof
  • Vinyl Siding

Interior Spaces

  • 2,080 Sq Ft Home
  • Ceiling Fan
  • Fireplace Features Masonry
  • Rods

Kitchen

  • Electric Range
  • Microwave

Flooring

  • Wood
  • Laminate
  • Vinyl

Bedrooms and Bathrooms

  • 4 Bedrooms
  • Main Floor Bedroom
  • Cedar Closet
  • Bathroom on Main Level
  • 3 Full Bathrooms

Laundry

  • Dryer
  • Washer

Unfinished Basement

  • Walk-Out Basement
  • Basement Fills Entire Space Under The House

Home Security

  • Storm Windows
  • Storm Doors

Parking

  • Driveway
  • Open Parking

Outdoor Features

  • Deck
  • Outbuilding
  • Porch

Schools

  • Axton Elementary School
  • Laurel Park Middle School
  • Magna Vista High School

Farming

  • Horse or Livestock Barn
  • Equipment Barn
  • Pasture

Horse Facilities and Amenities

  • Horses Allowed On Property

Utilities

  • Cooling Available
  • Heat Pump System
  • Vented Exhaust Fan
  • Well
  • Electric Water Heater
  • Septic Tank
  • Satellite Dish

Community Details

  • Axton Subdivision

Home Details

Home Type

Single Family

Year Built

Built in 1983

Lot Details

25.43 Acres

Listing Details

  • Property Sub Type: Single Family Residence
  • Prop. Type: Residential
  • Horses: Yes
  • Lot Size: 25.427 acres
  • Subdivision Name: Axton
  • Directions: Highway 57, East from Martinsville, right on Breckenridge Circle just before Valley Chapel Church, 12 miles approx from 58 East, look for arrow sign
  • Carport Y N: No
  • Garage Yn: No
  • Year Built: 1983
  • Kitchen Level: First
  • RoomBedroomLevel: Second
  • RoomBathroomLevel: First
  • Attribution Contact: 2766323463
  • Special Features: None

Interior Features

  • Appliances: Electric Water Heater, Electric Range, Dryer, Washer, Microwave, Refrigerator, Exhaust Fan
  • Other Equipment: Satellite Dish, Other
  • Has Basement: Walk-Out Access, Full, Unfinished
  • Full Bathrooms: 3
  • Total Bedrooms: 4
  • Door Features: Storm Door(s)
  • Fireplace Features: 1, Masonry
  • Fireplaces: 1
  • Fireplace: Yes
  • Flooring: Vinyl, Wood, Laminate
  • Interior Amenities: 1st Floor Bedroom, Cedar Closet(s), Ceiling Fan(s)
  • Living Area: 2080
  • Window Features: Rods/Hardware, Storm Window(s)
  • Dining Room Dining Room Level: First

Exterior Features

  • Fencing: Fenced
  • Lot Features: Horses Permitted, Pasture, Open Lot
  • Waterfront Features: Pond
  • Home Warranty: No
  • Construction Type: Brick, Vinyl Siding
  • Other Structures: Outbuilding, Equipment Shed
  • Patio And Porch Features: Deck, Porch
  • Property Condition: Very Good
  • Roof: Composition

Garage/Parking

  • Attached Garage: No
  • Open Parking: Yes
  • Parking Features: None, Paved Drive, Paved Asphalt Drive

Utilities

  • Laundry Features: Dryer Hookup, Washer Hookup
  • Cooling: Heat Pump
  • Cooling Y N: Yes
  • Heating: Heat Pump
  • Heating Yn: Yes
  • Sewer: Septic Tank
  • Utilities: Utilities On
  • Water Source: Well

Schools

  • Elementary School: Axton
  • High School: Magna Vista
  • Middle Or Junior School: Laurel Park

Lot Info

  • Horse Amenities: Horse Barn
  • Lot Size Sq Ft: 1107600.12
  • Zoning: A-1 Agr
  • ResoLotSizeUnits: Acres

Ownership History

We collect this data history from publicly available records. To have your information removed, we recommend requesting removal directly through your county’s website.

Date Name Owned For Owner Type

Purchase Details

Listed on
Sep 15, 2021
Closed on
Nov 22, 2021
Sold by
Dixon Timothy F and Dixon Lois S
Bought by
Seller's Agent
Alice Elmore
Rives S. Brown REALTOR
Buyer's Agent
Alice Elmore
Rives S. Brown REALTOR
List Price
$415,000
Sold Price
$415,000
Current Estimated Value
$385,833

Home Financials for this Owner

Home Financials are based on the most recent Mortgage that was taken out on this home.
Estimated Appreciation
-$29,167
Avg. Annual Appreciation
-0.18%
Original Mortgage
$165,000
Outstanding Balance
$148,303
Interest Rate
2.99%
Mortgage Type
New Conventional
Estimated Equity
$263,186
Source: Public Records

Purchase History

We collect this data history from publicly available records. To have your information removed, we recommend requesting removal directly through your county’s website.

Date Buyer Sale Price Title Company
$415,000 Attorney
Source: Public Records

Mortgage History

We collect this data history from publicly available records. To have your information removed, we recommend requesting removal directly through your county’s website.

Date Status Borrower Loan Amount
Open $165,000
Source: Public Records

Property History

We collect this data history from publicly available records. To have your information removed, we recommend requesting removal directly through your county’s website.

Date Event Price List to Sale Price per Sq Ft Prior Sale
11/22/2021 11/22/21 Sold $415,000 0.0% $200 / Sq Ft
09/19/2021 09/19/21 Pending -- -- --
09/15/2021 09/15/21 For Sale $415,000 +50.9% $200 / Sq Ft
10/31/2018 10/31/18 Sold $275,000 -14.0% $132 / Sq Ft View Prior Sale
09/26/2018 09/26/18 Pending -- -- --
06/26/2018 06/26/18 For Sale $319,900 -- $154 / Sq Ft
Source: Martinsville, Henry & Patrick Counties Association of REALTORS®

Tax History

We collect this data history from publicly available records. To have your information removed, we recommend requesting removal directly through your county’s website.

Year Tax Paid Tax Assessment Tax Assessment Total Assessment is a certain percentage of the fair market value that is determined by local assessors to be the total taxable value of land and additions on the property. Land Improvement
2025 $959 $172,800 $29,700 $143,100
2024 $95,904 $172,800 $29,700 $143,100
2023 $959 $172,800 $29,700 $143,100
2022 $959 $172,800 $29,700 $143,100
2021 $924 $166,500 $29,700 $136,800
2020 $911 $164,100 $29,700 $134,400
2019 $911 $164,100 $29,700 $134,400
2018 $91,076 $164,100 $29,700 $134,400
2017 $91,076 $164,100 $29,700 $134,400
2016 $78,958 $161,800 $29,700 $132,100
2015 $78,958 $161,800 $29,700 $132,100
2014 $78,958 $161,800 $29,700 $132,100
Source: Public Records

Agents Affiliated with this Home

  • Section Image
See All Agents

Map

Source: Martinsville, Henry & Patrick Counties Association of REALTORS®

MLS Number: 136328

APN: 183385000

Your Personal Tour Guide

Ask me questions while you tour the home.