NOT LISTED FOR SALE
3 Beds
2 Baths
1,448 Sq Ft
7,775 Sq Ft Lot

Highlights

  • Front Porch
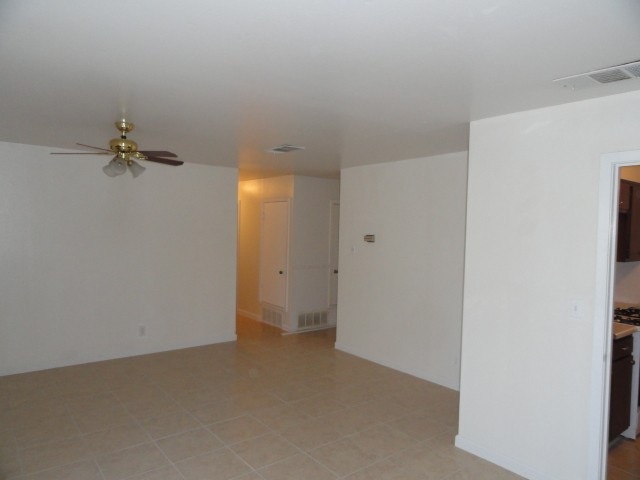
  • Tile Flooring
  • Dining Room
  • Brick Veneer
  • Central Heating and Cooling System
  • Ceiling Fan

About This Home

As of May 2012

Newly re-decorated, tile floors thru out the house. Very clean.

Last Agent to Rent the Property

Steven Wright

Wright Property Services LLC License #0404639 Listed on: 02/01/2012

Last Renter's Agent

Sandra Harriger

Orbit Realty & Investments License #0461027

Condo Details

Home Type

  • Condominium

Year Built

  • Built in 1967

Lot Details

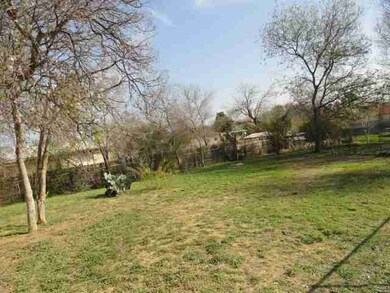
  • Property is Fully Fenced
  • Chain Link Fence

Home Design

  • Brick Veneer
  • Slab Foundation
  • Composition Shingle Roof

Interior Spaces

  • 1,448 Sq Ft Home
  • Ceiling Fan
  • Dining Room
  • Tile Flooring
  • Window Bars

  • Washer and Dryer Hookup

Kitchen

  • Range
  • Formica Countertops

Bedrooms and Bathrooms

  • 3 Bedrooms
  • 2 Full Bathrooms

Parking

  • 1 Attached Carport Space
  • Driveway

Outdoor Features

  • Front Porch

Utilities

  • Central Heating and Cooling System
  • Underground Utilities
  • Cable TV Available

Condo Details

Home Type

Condominium

Year Built

Built in 1967

Lot Details

7,775 Sq Ft Lot

Listing Details

  • Actual: Yes
  • Amenities: Large Master Bedroom, Dining Room, Washer & Dryer Hookups
  • Estimated Age: 25-50
  • Class: Residential
  • Construction: Brick Veneer & Other, Concrete Block
  • Electronic Features: Cable Tv
  • Features: Newly Decorated, Burglar Bars, Smoke Detector, Ceiling Fan(s)
  • L A Source: Webb Cad
  • Location: 1st Story
  • Master Bedroom Location: 1st Floor
  • Porch Deck Patio: Front, Rear
  • Roof Age: 5-10 Years
  • Roof Type: Composition Shingle
  • Total Estimated L A Sq Ft: 1448
  • Type: Condo/Townhouse
  • Year Built: 1967
  • Zone: 07 E Of Ih 35, S Of Del Mar Blvd, W Of Loop 20, N Of Canal & Hwy 59
  • Special Features: None
  • Property Sub Type: Condos

Interior Features

  • Appliances: Refrigerator, Range
  • Dining Room: Tiled Floor
  • Floors: Tile
  • Kitchen Features: Formica
  • Living Room: Tiled Floor
  • Bedrooms: 3
  • Full Bathrooms: 2

Exterior Features

  • Fence: Completely Fenced, Chain Link
  • Foundation: Slab

Garage/Parking

  • Carport: Single Attached
  • Driveway: Concrete Drive

Utilities

  • Air Conditioner: Central Electric
  • Heating System: Central Electric
  • Sewer: Sewer Connection
  • Utilities: Underground Utilities
  • Water: Public Water
  • Water Heater: Electric

Lot Info

  • Lot Size Sq Ft: 7775
  • Topography: Level
Create a Home Valuation Report for This Property
The Home Valuation Report is an in-depth analysis detailing your home's value as well as a comparison with similar homes in the area

Home Values in the Area

Source: Public Records

Average Home Value in this Area


Source: Public Records

Property History

We collect this data history from publicly available records. To have your information removed, we recommend requesting removal directly through your county’s website.

Date Event Price List to Sale Price per Sq Ft
05/31/2012 05/31/12 Rented $900 -5.3% --
03/23/2012 03/23/12 Under Contract -- -- --
02/01/2012 02/01/12 For Rent $950 -- --
Source: Laredo Association of REALTORS®

Agents Affiliated with this Home

  • Section Image
See All Agents

Map

Source: Laredo Association of REALTORS®

MLS Number: 20120296

Laredo Association of REALTORS®
Your Personal Tour Guide

Ask me questions while you tour the home.