
John McAleer
Keller Williams Main Line
(484) 603-3963
146 Total Sales
4 in Haverford
$672K - $1.5M Price Range


Estimated Value: $1,065,000 - $1,214,490
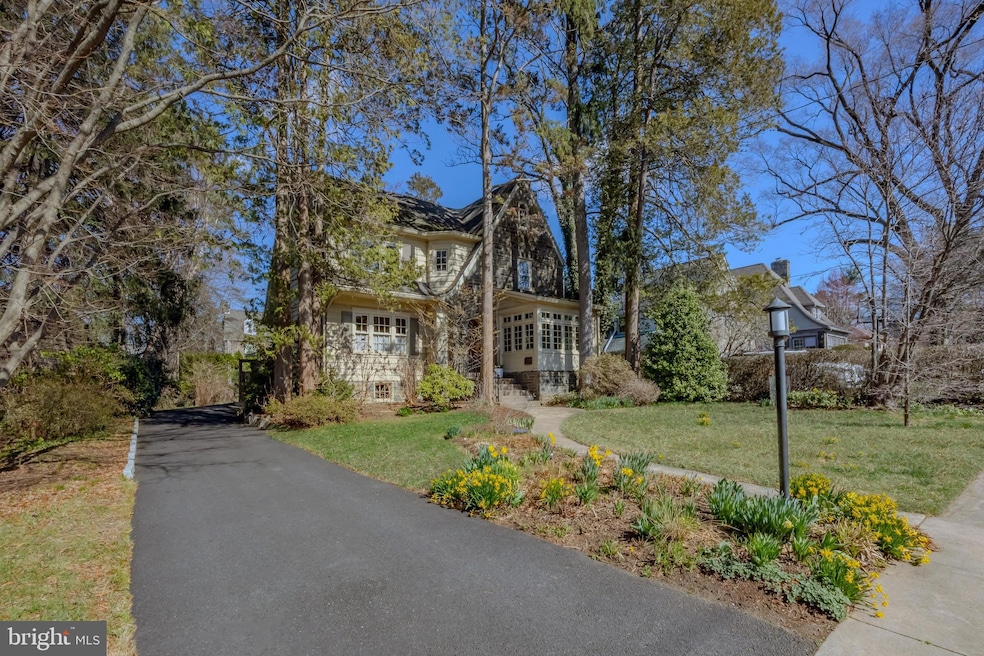
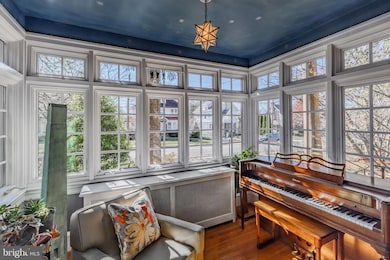
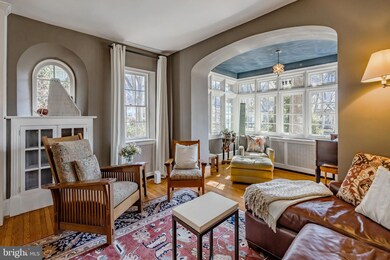
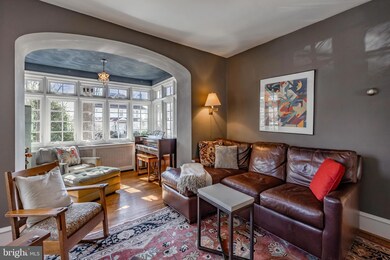
634 Valley View offers a step back in time while offering all of today’s luxuries. This incredibly built Storybook style Tudor offers 5 bedrooms, 3 full, 1 half baths & more character than you’ll know what to do with. This home is a beautiful mix of Tudor & Craftsman details both inside & out. From the moment you pull up to this gorgeous stone home crafted with Wissahickon Schist, you’re immediately drawn to its beauty, whimsical roofline & how perfectly it’s situated on the lot. Enter through the original arched front door & into the center hall foyer. The first floor of the home offers tons of versatile living space. To the right of the foyer you will find the living room, which acts as 3 rooms as it’s so large! Large built-in bookcases, a sunroom space filled with natural light, a fully vented gas fireplace, the original hardwood floors in beautiful condition & an arched window make this room one out of a storybook! To the left of the foyer is a spacious dining room that can accommodate larger dining room furniture, great for hosting guests. The kitchen space of the home has been renovated & opened up to a mudroom entry with built-ins, breakfast room space with a banquette & a great den addition with a French door, leading out to the back deck & bluestone patio with seating wall. The radiant heating in the kitchen, breakfast room and den is wonderful! The kitchen is very well appointed with its stainless steel appliances to include a brand new gas range & paneled refrigerator, plenty of craftsmen style cabinets, stone countertops, recessed lighting & a custom backsplash made by Starbuck Goldberg of Bethlehem, PA. The high end materials, attention to detail & flow of the renovation of these spaces is exceptional. The first floor has a perfectly tucked away powder room off the foyer with tilework by Motawi & a coat closet under the stairs. The 2nd floor of this home offers 4 nicely sized bedrooms to include a primary suite with a walk in shower, craftsman style tile & marble floor. The large hall bath has the original wall tile in pristine condition, a large tub with a seamless glass surround & a marble tiled floor. The versatility of the 3rd floor is amazing with a 5th bedroom with a large closet & a recently renovated en suite bathroom! Also on the 3rd floor are 2 hall closets & a large walk-in attic space that could easily be finished if desired. For now it’s an incredible storage room. The basement of the home is large & has made a wonderful workshop space. The current owners of the home have made so many thoughtful upgrades to the home throughout their ownership and each renovation was done with love, care & the best materials available. This home has so many things that make it a wonderful buy that you will enjoy for years to come. Central air, gas heat, an open concept kitchen, an amazing level lot with a private driveway, attached oversized 1 car garage with a sliding barn door, great outdoor space to entertain & an off the charts curb appeal. The landscaping on the property is mature & offers privacy where needed. Take advantage of this primetime Ardmore location & the beauty of this very special pocket, where each home is unique, mature trees line each street & you’ll never get tired of pulling up to your one of a kind home! Enjoy walking distance to Suburban Square, Haverford College nature trail, Elwell Park, the regional rail & the best spots for grabbing a bite to eat the Main Line has to offer. If you’ve been looking for a one of a kind home, in an incredible location that is truly move-in ready and thoughtfully updated throughout, this is your opportunity.
Last Agent to Sell the Property
(610) 520-0100 info@mainlinekw.com Keller Williams Main Line Brokerage Phone: 6105200100 License #RS311481 Listed on: 03/26/2025
We collect this data history from publicly available records. To have your information removed, we recommend requesting removal directly through your county’s website.
John McAleer
Keller Williams Main Line
(484) 603-3963
146 Total Sales
4 in Haverford
$672K - $1.5M Price Range
Andre Quain
KW Empower
(484) 806-9161
128 Total Sales
1 in Haverford
$1,150,000 Price
Anne M. Lusk
Lusk & Associates Sotheby's International Realty
(717) 935-8473
616 Total Sales
1 in Haverford
$858,000 Price
Kelly Steyn
EXP Realty, LLC
(856) 409-7020
135 Total Sales
1 in Haverford
$890,000 Price
Marie Gordon
Compass RE
(610) 492-6951
100 Total Sales
1 in Haverford
$1,460,000 Price
Sharon Rothman Sablosky
BHHS Fox & Roach-Haverford
(215) 703-2147
44 Total Sales
1 in Haverford
$1,590,000 Price
We collect this data history from publicly available records. To have your information removed, we recommend requesting removal directly through your county’s website.
| Date | Buyer | Sale Price | Title Company |
|---|---|---|---|
| $1,150,000 | One Team Abstract Llc | ||
| $255,000 | -- |
We collect this data history from publicly available records. To have your information removed, we recommend requesting removal directly through your county’s website.
| Date | Status | Borrower | Loan Amount |
|---|---|---|---|
| Open | $552,000 | ||
| Previous Owner | $725,000 | ||
| Previous Owner | $425,000 |
We collect this data history from publicly available records. To have your information removed, we recommend requesting removal directly through your county’s website.
| Date | Event | Price | List to Sale | Price per Sq Ft |
|---|---|---|---|---|
| 05/02/2025 05/02/25 | Sold | $1,150,000 | +15.6% | $371 / Sq Ft |
| 03/27/2025 03/27/25 | Pending | -- | -- | -- |
| 03/26/2025 03/26/25 | For Sale | $995,000 | -- | $321 / Sq Ft |
We collect this data history from publicly available records. To have your information removed, we recommend requesting removal directly through your county’s website.
| Year | Tax Paid | Tax Assessment Tax Assessment Total Assessment is a certain percentage of the fair market value that is determined by local assessors to be the total taxable value of land and additions on the property. | Land | Improvement |
|---|---|---|---|---|
| 2026 | $15,944 | $568,030 | $193,760 | $374,270 |
| 2025 | $14,605 | $568,030 | $193,760 | $374,270 |
| 2024 | $14,605 | $568,030 | $193,760 | $374,270 |
| 2023 | $14,191 | $568,030 | $193,760 | $374,270 |
| 2022 | $13,859 | $568,030 | $193,760 | $374,270 |
| 2021 | $22,578 | $568,030 | $193,760 | $374,270 |
| 2020 | $12,236 | $263,270 | $92,080 | $171,190 |
| 2019 | $12,011 | $263,270 | $92,080 | $171,190 |
| 2018 | $11,805 | $263,270 | $0 | $0 |
| 2017 | $11,555 | $263,270 | $0 | $0 |
| 2016 | $1,445 | $263,270 | $0 | $0 |
| 2015 | $1,445 | $263,270 | $0 | $0 |
| 2014 | $1,445 | $263,270 | $0 | $0 |
Seller's Agent in 2025
Erica Deuschle
Keller Williams Main Line
(610) 608-2570
1,471 Total Sales
Buyer's Agent in 2025
Dylan Ostrow
Keller Williams Main Line
(610) 212-8880
144 Total Sales
Source: Bright MLS
MLS Number: PADE2086772
APN: 22-04-00702-00
Disclaimer: Certain information contained herein is derived from information provided by parties other than Homes.com. All information provided is deemed reliable, but is not guaranteed to be accurate and should be independently verified.
The data relating to real estate for sale on this website appears in part through the BRIGHT Internet Data Exchange program, a voluntary cooperative exchange of property listing data between licensed real estate brokerage firms, and is provided by BRIGHT through a licensing agreement.
Listing information is from various brokers who participate in the Bright MLS IDX program and not all listings may be visible on the site.
The property information being provided on or through the website is for the personal, non-commercial use of consumers and such information may not be used for any purpose other than to identify prospective properties consumers may be interested in purchasing.
Some properties which appear for sale on the website may no longer be available because they are for instance, under contract, sold or are no longer being offered for sale.
Property information displayed is deemed reliable but is not guaranteed.
Copyright 2026 Bright MLS, Inc.
Ask me questions while you tour the home.