
Seller's Agent in 2022
Melissa Cook
Coldwell Banker Summerville
(843) 964-7085
77 Total Sales
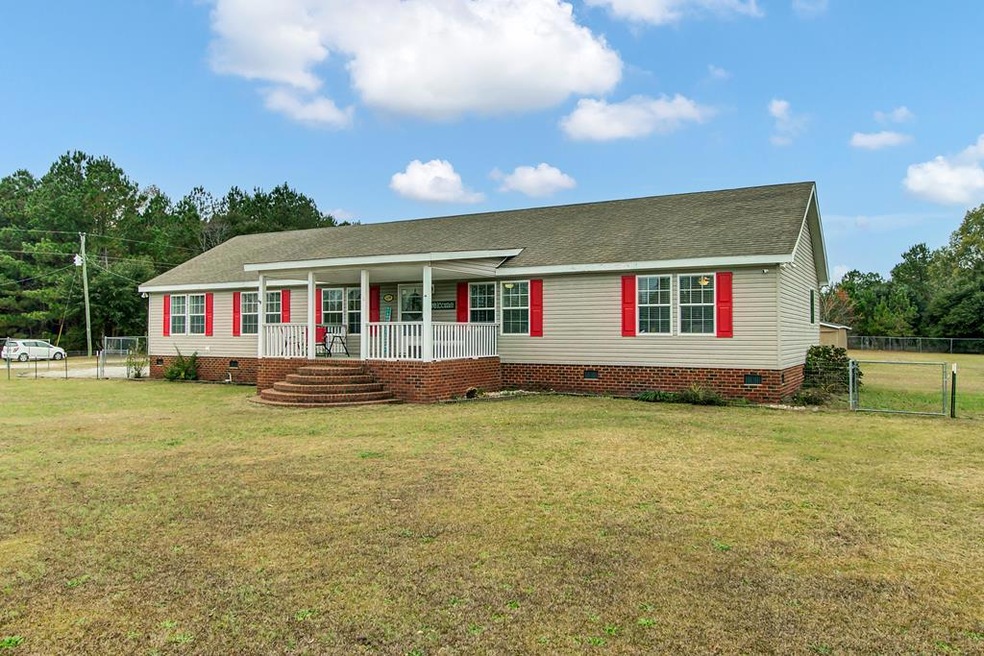


Wow! UNDER $200k, Large, Detitled Home on 2 ACRES completely fenced in with outbuilding! This well-maintained home is located close to Lake Marion and has just over 2,400 sq ft of living space inside, porches, and 2 acres of cleared, fenced land. NO HOA out here in this beautiful country setting. The home is detitled and on a permanent foundation with beautiful brick. Inside, you'll find a spacious home with a great layout. The large living room flows into the eat-in kitchen with a breakfast bar, can lighting, pantry, stainless steel appliances, DOUBLE OVENS, cabinets galore, and refrigerator. On one side of the home is the private master suite. The ensuite includes a double vanity, ample cabinet space, a garden tub, AND a walk-in shower.
Last Agent to Sell the Property
Coldwell Banker Summerville Brokerage Phone: 843-572-3131 License #115992 Listed on: 11/22/2022
Last Buyer's Agent
Rich Lytton
J. Hancock Real Estate
We collect this data history from publicly available records. To have your information removed, we recommend requesting removal directly through your county’s website.
We collect this data history from publicly available records. To have your information removed, we recommend requesting removal directly through your county’s website.
| Date | Buyer | Sale Price | Title Company |
|---|---|---|---|
| $181,500 | None Listed On Document | ||
| $162,000 | First American Title | ||
| $12,000 | None Available |
We collect this data history from publicly available records. To have your information removed, we recommend requesting removal directly through your county’s website.
| Date | Status | Borrower | Loan Amount |
|---|---|---|---|
| Previous Owner | $159,065 | ||
| Previous Owner | $127,006 | ||
| Previous Owner | $129,190 |
We collect this data history from publicly available records. To have your information removed, we recommend requesting removal directly through your county’s website.
| Date | Event | Price | List to Sale | Price per Sq Ft | Prior Sale |
|---|---|---|---|---|---|
| 12/15/2022 12/15/22 | Sold | $181,500 | -4.0% | $75 / Sq Ft | |
| 11/30/2022 11/30/22 | Pending | -- | -- | -- | |
| 11/22/2022 11/22/22 | For Sale | $189,000 | +16.7% | $78 / Sq Ft | |
| 11/02/2021 11/02/21 | Sold | $162,000 | -1.8% | $67 / Sq Ft | View Prior Sale |
| 09/25/2021 09/25/21 | Pending | -- | -- | -- | |
| 11/07/2020 11/07/20 | For Sale | $164,900 | -- | $68 / Sq Ft |
We collect this data history from publicly available records. To have your information removed, we recommend requesting removal directly through your county’s website.
| Year | Tax Paid | Tax Assessment Tax Assessment Total Assessment is a certain percentage of the fair market value that is determined by local assessors to be the total taxable value of land and additions on the property. | Land | Improvement |
|---|---|---|---|---|
| 2025 | $1,481 | $7,240 | $840 | $6,400 |
| 2024 | $1,481 | $7,240 | $840 | $6,400 |
| 2023 | $1,452 | $7,240 | $840 | $6,400 |
| 2022 | $1,291 | $6,480 | $840 | $5,640 |
| 2021 | $1,156 | $5,440 | $280 | $5,160 |
| 2020 | $1,156 | $5,440 | $280 | $5,160 |
| 2019 | $1,212 | $5,440 | $280 | $5,160 |
| 2018 | $1,164 | $5,440 | $0 | $0 |
| 2017 | $1,163 | $5,440 | $0 | $0 |
| 2016 | $1,127 | $5,440 | $0 | $0 |
| 2015 | $1,143 | $5,476 | $280 | $5,196 |
| 2014 | $1,123 | $5,476 | $280 | $5,196 |
| 2013 | -- | $5,476 | $280 | $5,196 |
Seller's Agent in 2022
Melissa Cook
Coldwell Banker Summerville
(843) 964-7085
77 Total Sales
RL
Buyer's Agent in 2022
Rich Lytton
J. Hancock Real Estate
SC
Seller's Agent in 2021
Sherry Compton
AgentOwned Realty-Manning
(803) 433-2800
16 Total Sales
OO
Buyer's Agent in 2021
Out Of Area Sales
OUT OF AREA SALES
Source: Sumter Board of REALTORS®
MLS Number: 155467
Disclaimer: Certain information contained herein is derived from information provided by parties other than Homes.com. All information provided is deemed reliable, but is not guaranteed to be accurate and should be independently verified.
The data relating to real estate for sale on this web site comes in part from the Internet Data exchange (“IDX”) program of the Sumter Board of Realtors. IDX information is provided exclusively for consumers' personal, non-commercial use and may not be used for any purpose other than to identify prospective properties consumers may be interested in purchasing. Listings held by brokerage firms other than Ten-X are indicated by detailed information about them such as the name of the listing firms.
Information deemed reliable but not guaranteed.
Copyright© 2026 Sumter Board of Realtors. All Rights Reserved.
Ask me questions while you tour the home.