B
Seller's Agent in 2022
Bonnie Streets
Assured Real Estate
(440) 417-3412
34 Total Sales


Estimated Value: $273,740
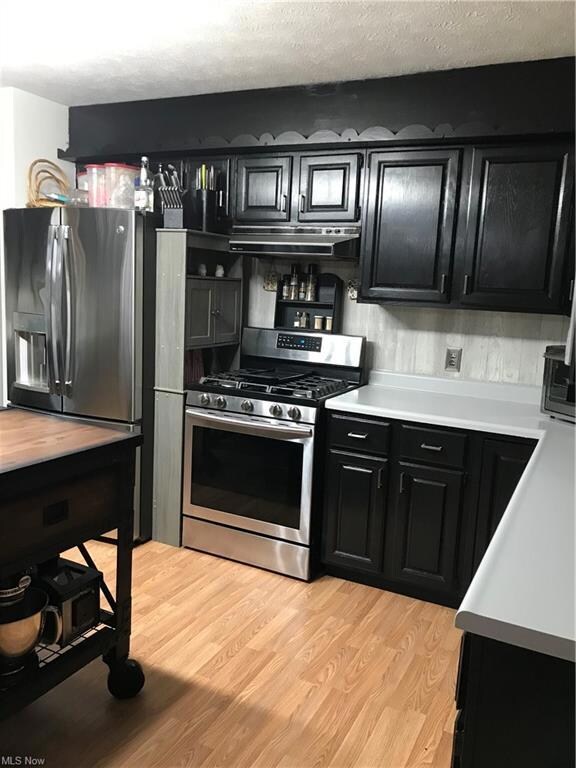
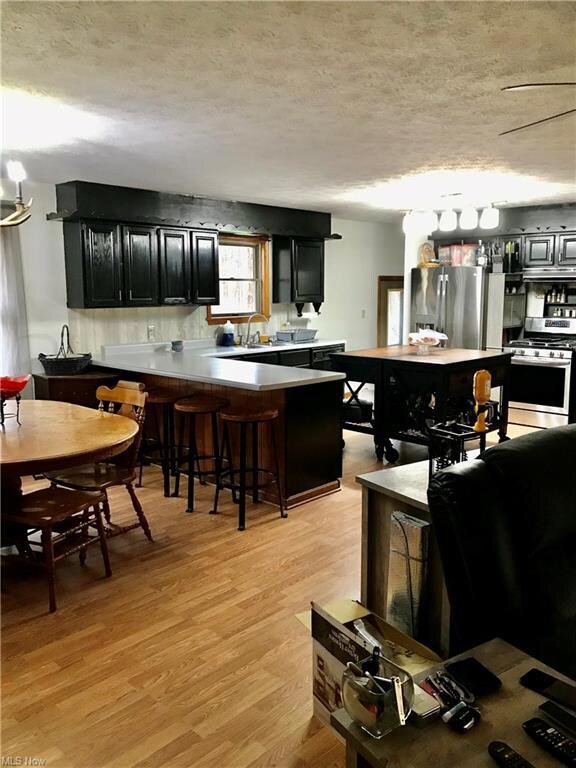
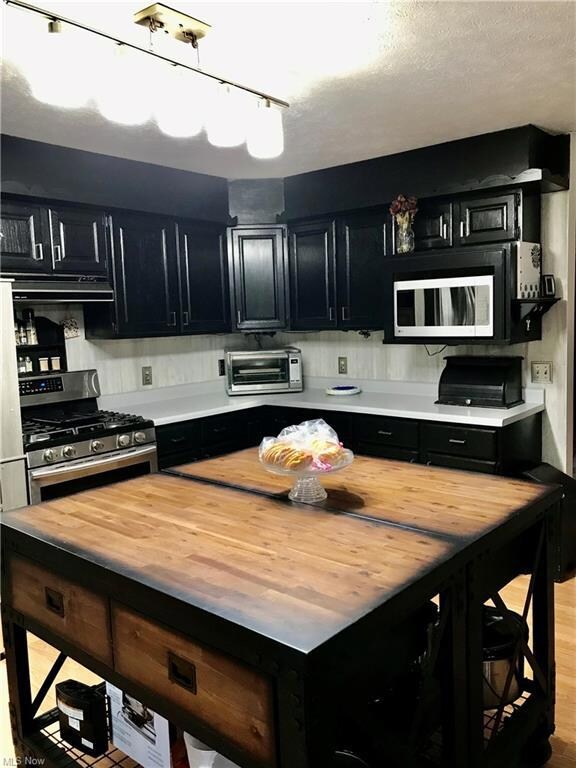
Here it is!!!! A spacious open floor plan 3 bedroom 2 full bath ranch! Unfinished enormous basement with 2 finished possible additional bedrooms or office space. 2 car attached garage and an additional 30x40 4 car detached garage. Bring your ideas to give the additional cottage that is nestled on property some TLC, it has its own well! Enjoy your summers just minutes from Pymatuning Lake! Roof new in 2013, new hot water heater, all appliances stay! Bring your offers!
Last Agent to Sell the Property
Assured Real Estate License #2017001575 Listed on: 04/18/2022
We collect this data history from publicly available records. To have your information removed, we recommend requesting removal directly through your county’s website.
We collect this data history from publicly available records. To have your information removed, we recommend requesting removal directly through your county’s website.
| Date | Buyer | Sale Price | Title Company |
|---|---|---|---|
| $200,000 | None Listed On Document | ||
| -- | None Available | ||
| $172,000 | Buckeye Title Corp | ||
| $130,000 | Buckeye Title |
We collect this data history from publicly available records. To have your information removed, we recommend requesting removal directly through your county’s website.
| Date | Status | Borrower | Loan Amount |
|---|---|---|---|
| Open | $120,000 | ||
| Previous Owner | $169,342 | ||
| Previous Owner | $104,139 |
We collect this data history from publicly available records. To have your information removed, we recommend requesting removal directly through your county’s website.
| Date | Event | Price | List to Sale | Price per Sq Ft |
|---|---|---|---|---|
| 06/29/2022 06/29/22 | Sold | $200,000 | 0.0% | $112 / Sq Ft |
| 05/19/2022 05/19/22 | Pending | -- | -- | -- |
| 05/10/2022 05/10/22 | Price Changed | $200,000 | -13.0% | $112 / Sq Ft |
| 05/01/2022 05/01/22 | Price Changed | $230,000 | -8.0% | $128 / Sq Ft |
| 04/25/2022 04/25/22 | Price Changed | $250,000 | -5.6% | $140 / Sq Ft |
| 04/23/2022 04/23/22 | Price Changed | $264,900 | -1.9% | $148 / Sq Ft |
| 04/18/2022 04/18/22 | For Sale | $269,900 | -- | $151 / Sq Ft |
We collect this data history from publicly available records. To have your information removed, we recommend requesting removal directly through your county’s website.
| Year | Tax Paid | Tax Assessment Tax Assessment Total Assessment is a certain percentage of the fair market value that is determined by local assessors to be the total taxable value of land and additions on the property. | Land | Improvement |
|---|---|---|---|---|
| 2025 | $4,239 | $69,270 | $5,810 | $63,460 |
| 2024 | $4,232 | $69,270 | $5,810 | $63,460 |
| 2023 | $2,981 | $69,270 | $5,810 | $63,460 |
| 2022 | $2,255 | $49,840 | $4,480 | $45,360 |
| 2021 | $2,354 | $49,840 | $4,480 | $45,360 |
| 2020 | $2,355 | $49,840 | $4,480 | $45,360 |
| 2019 | $2,538 | $52,150 | $4,410 | $47,740 |
| 2018 | $2,459 | $52,150 | $4,410 | $47,740 |
| 2017 | $2,430 | $52,150 | $4,410 | $47,740 |
| 2016 | $2,293 | $48,730 | $4,100 | $44,630 |
| 2015 | $2,302 | $48,730 | $4,100 | $44,630 |
| 2014 | $2,204 | $48,730 | $4,100 | $44,630 |
| 2013 | $2,376 | $49,880 | $2,560 | $47,320 |
B
Seller's Agent in 2022
Bonnie Streets
Assured Real Estate
(440) 417-3412
34 Total Sales
E
Buyer's Agent in 2022
Edwina Payne
RealtyNet, Inc.
(440) 293-7022
45 Total Sales
Source: MLS Now
MLS Number: 4365233

APN: 600030002500
Disclaimer: Certain information contained herein is derived from information provided by parties other than Homes.com. All information provided is deemed reliable, but is not guaranteed to be accurate and should be independently verified.
IDX information is provided exclusively for personal, non-commercial use, and may not be used for any purpose other than to identify prospective properties consumers may be interested in purchasing. Information is deemed reliable but not guaranteed.
Ask me questions while you tour the home.